
BEDS3
BATHS2 full 1 partial
SQUARE FEET3,972
MLS#22106322
STATUSActive
PROPERTY TYPEResidential - Single Family
SUBDIVISIONSilverton
SCHOOLHamilton Southeastern Schools
Property Description
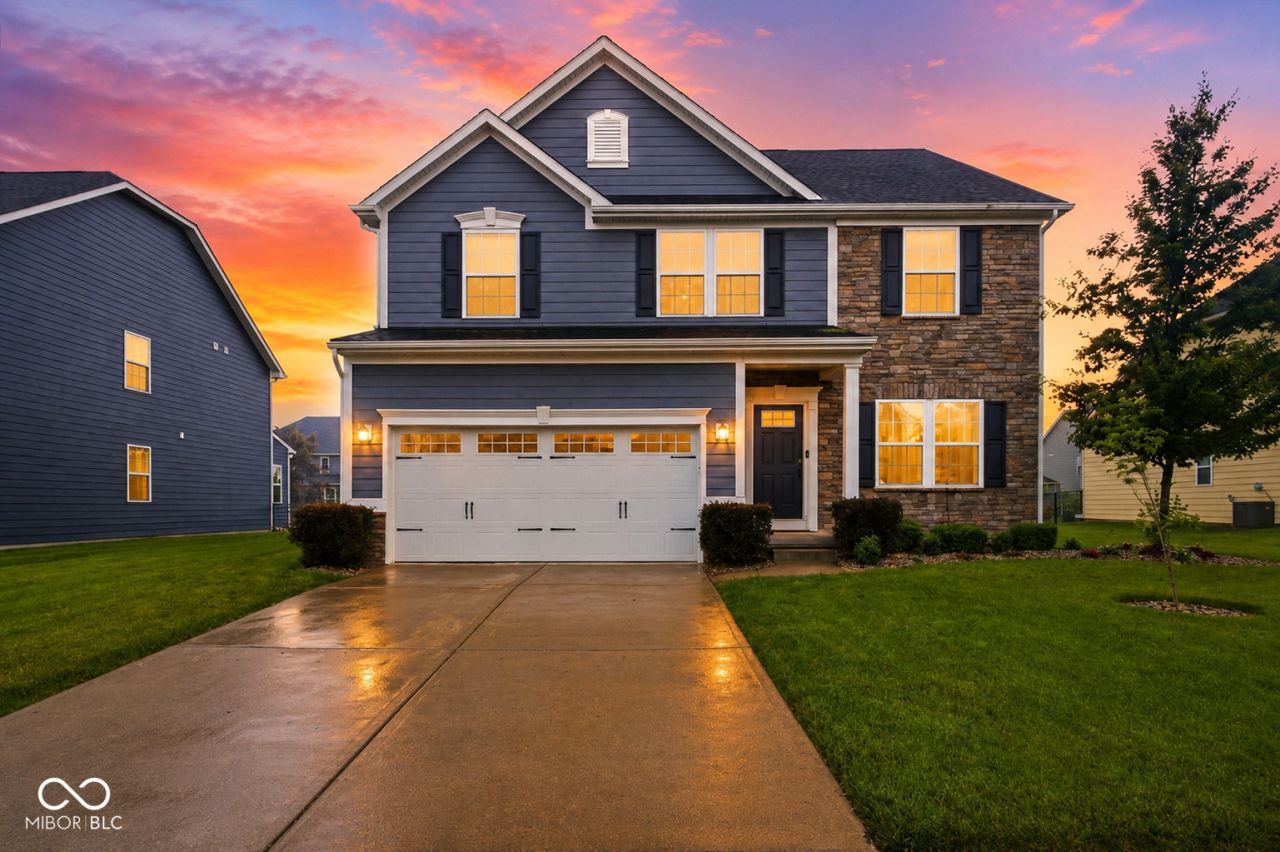
Open-concept living, a finished basement, and flexible spaces designed for today's lifestyle await in Silverton. Thoughtfully updated throughout, this move-in-ready home offers the perfect blend of style, comfort, and functionality. The upgraded kitchen serves as the heart of the home with a massive center island, stainless steel appliances, pantry, and seamless flow into the spacious great room and sun-filled sunroom-ideal for entertaining and everyday living. Upstairs, the oversized loft creates the perfect home office, media room, play space, or additional living area. The owner's suite offers a relaxing retreat with tray ceilings, dual walk-in closets, double vanities, soaking tub, and separate shower. The fully finished basement expands your living space with a stylish lounge area, dry bar, mini fridge, and flexible fourth bedroom option. Step outside to enjoy the newly added concrete patio and spacious backyard, perfect for summer gatherings and outdoor relaxation. Located on a cul-de-sac in a sought-after community with a pool, playground, and basketball court, this home delivers the lifestyle today's buyers are searching for!
Property Features
Property Type: Residential - Single Family
Cooling: Central Air
Fireplaces: 1
Garage: 2
Heating: Forced Air, Natural Gas
Home Style: Traditional
Lot Size: 0.23 Acres
Stories: 2.0
Taxes: $5,342
Year Built: 2017
Appliances
Electric Cooktop
Dishwasher
Dryer
Disposal
MicroHood
Double Oven
Washer
Gas Water Heater
Water Softener Owned
Feature Descriptions
Basement: Ceiling - 9+ feet, Finished Walls
Bath: 2(Full-Upper), 1(Half-Main)
Days on Site: 145
Eating Area: Breakfast Room, Formal Dining Room
Equipment: Security System, Smoke Alarm, Sump Pump
Exterior: Brick, Cement Siding
Fireplace: Gas Log, Great Room
Formal Dining: Yes
Foundation: Poured Concrete
InteriorFeatures: Tray Ceiling(s), Walk-In Closet(s), Wood Work Painted, Paddle Fan, Eat-in Kitchen, Kitchen Island, Pantry, Wired for Sound
Security: yes
Total Rooms: 11
Water: Public
Local Schools
High School: Hamilton Southeastern HS
Middle School: Hamilton SE Int and Jr High Sch
School District: Hamilton Southeastern Schools
Listed By / Shown By
Listed By
Agency Name: CENTURY 21 Scheetz
Agency Phone: 317-595-0021
Shown By
Agent Name: Jared McCormick
Agent Phone: (317) 340-4636
Agency Title: Key Realty

Estimate Your Payment
Estimated Payment
$ 3,682.13 per month $3,076.54 Principal & Interest $445.17 Property Tax $160.42 Homeowner's Insurance
15143 Bentfield Court | MLS# 22106322
This single family home located at 15143 Bentfield Court, Fishers, IN 46037 is currently listed for sale with an asking price of $550,000. This property was built in 2017 and has 3 bedrooms and 2 full and 1 partial baths with 3972 sq. ft. Bentfield Court is located in the Silverton subdivision within the Hamilton Southeastern Schools school district. Search Silverton real estate on jaredmccormick.ikeyrealty.com today.