
BEDS3
BATHS1 full 1 partial
MLS#21958746
STATUSActive
PROPERTY TYPEResidential -
SUBDIVISIONS K Landing
Property Description
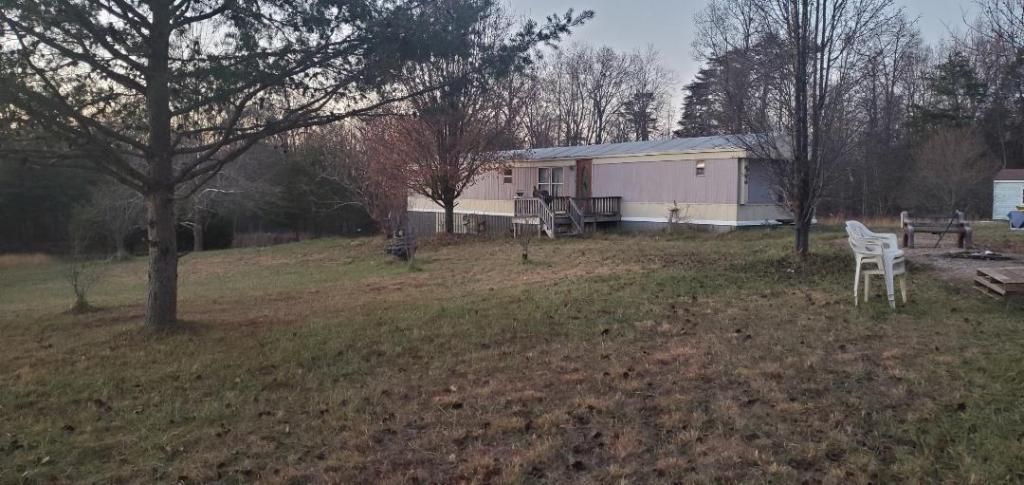
514 Skyline Avenue is 938 square foot home on a 2.88 acre lot and was built in 1987. Have a pond with stock fishes. It has 3bedrooms 2 bathrooms. There are 2 power poles with 2 electric meters. Separate meter billing services for main trailer and for barn storage shed and mini house or whatever you might build on the property. Outside there are plugin outlets on each electric poles and the trailer has 1 pole service meter, and the mini blue siding house has one billing services meter poles with 1bedroom 10 x12 house with shingles roof outside siding door inside outlets and light fixtures also outside porch light and panel box . the 25x32 barn has gravel slash dirt floors metal roofing with loft mostly used for tractor barn garage on the side of the tractor barn with separate exterior doors is a connected built on 10 by 32 storage shed attached to the barn storage shed has wood floors and storage wooden shelves and light switch outlets and door exterior with lock and key exterior porch light. DO NOT PASS UP THE CHANCE TO OWN THIS COUNTRY SETTING. NICE CLEAN AREA OF COUNTRY HOMES. ENJOY THE SUNRISE AND SUNSET HERE. THE BACK OF THIS HOMESITE IS WOODED, HAS THE COUNTRY FEEL, YET THE CLOSENESS OF SCOTTSBURG, SALEM AND 1-65 EXIT 29.
Property Features
Property Type: Residential -
Cooling: None
Heating: None
Home Style: A-Frame
Lot Size: 2.88 Acres
Stories: 1.0
Taxes: $264
Year Built: 1987
Appliances
None
Feature Descriptions
Bath: 1(Full-Main), 1(Half-Main)
Days on Site: 956
Eating Area: Breakfast Room
Exterior: Aluminum Siding
Foundation: Other
InteriorFeatures: Supplemental Storage
Total Rooms: 6
Water: Private
Room Sizes
Living Room: 10x12
Dining Room: 14x14
Kitchen: 12x13
Laundry: 10x9
Primary Bedroom: 12x12
Bedroom 2: 10x12
Bedroom 3: 10x12
Local Schools
High School: Austin High School
Middle School: Austin Middle School
Elementary School: Austin Elementary School
Listed By / Shown By
Listed By
Agency Name: Frierson's, LLC
Agency Phone: 317-891-8936
Shown By
Agent Name: Jared McCormick
Agent Phone: (317) 340-4636
Agency Title: Key Realty

Estimate Your Payment
Estimated Payment
$ 787.10 per month $727.18 Principal & Interest $22.00 Property Tax $37.92 Homeowner's Insurance
1514 E Skyline Drive | MLS# 21958746
This home located at 1514 E Skyline Drive, Lexington, IN 47138 is currently listed for sale with an asking price of $130,000. This property was built in 1987 and has 3 bedrooms and 1 full and 1 partial baths. E Skyline Drive is located in the S K Landing subdivision. Search S K Landing real estate on jaredmccormick.ikeyrealty.com today.