
BEDS3
BATHS1 full
SQUARE FEET1,978
MLS#22117807
STATUSActive
PROPERTY TYPEResidential - Single Family
SUBDIVISIONMiller Judd
Property Description
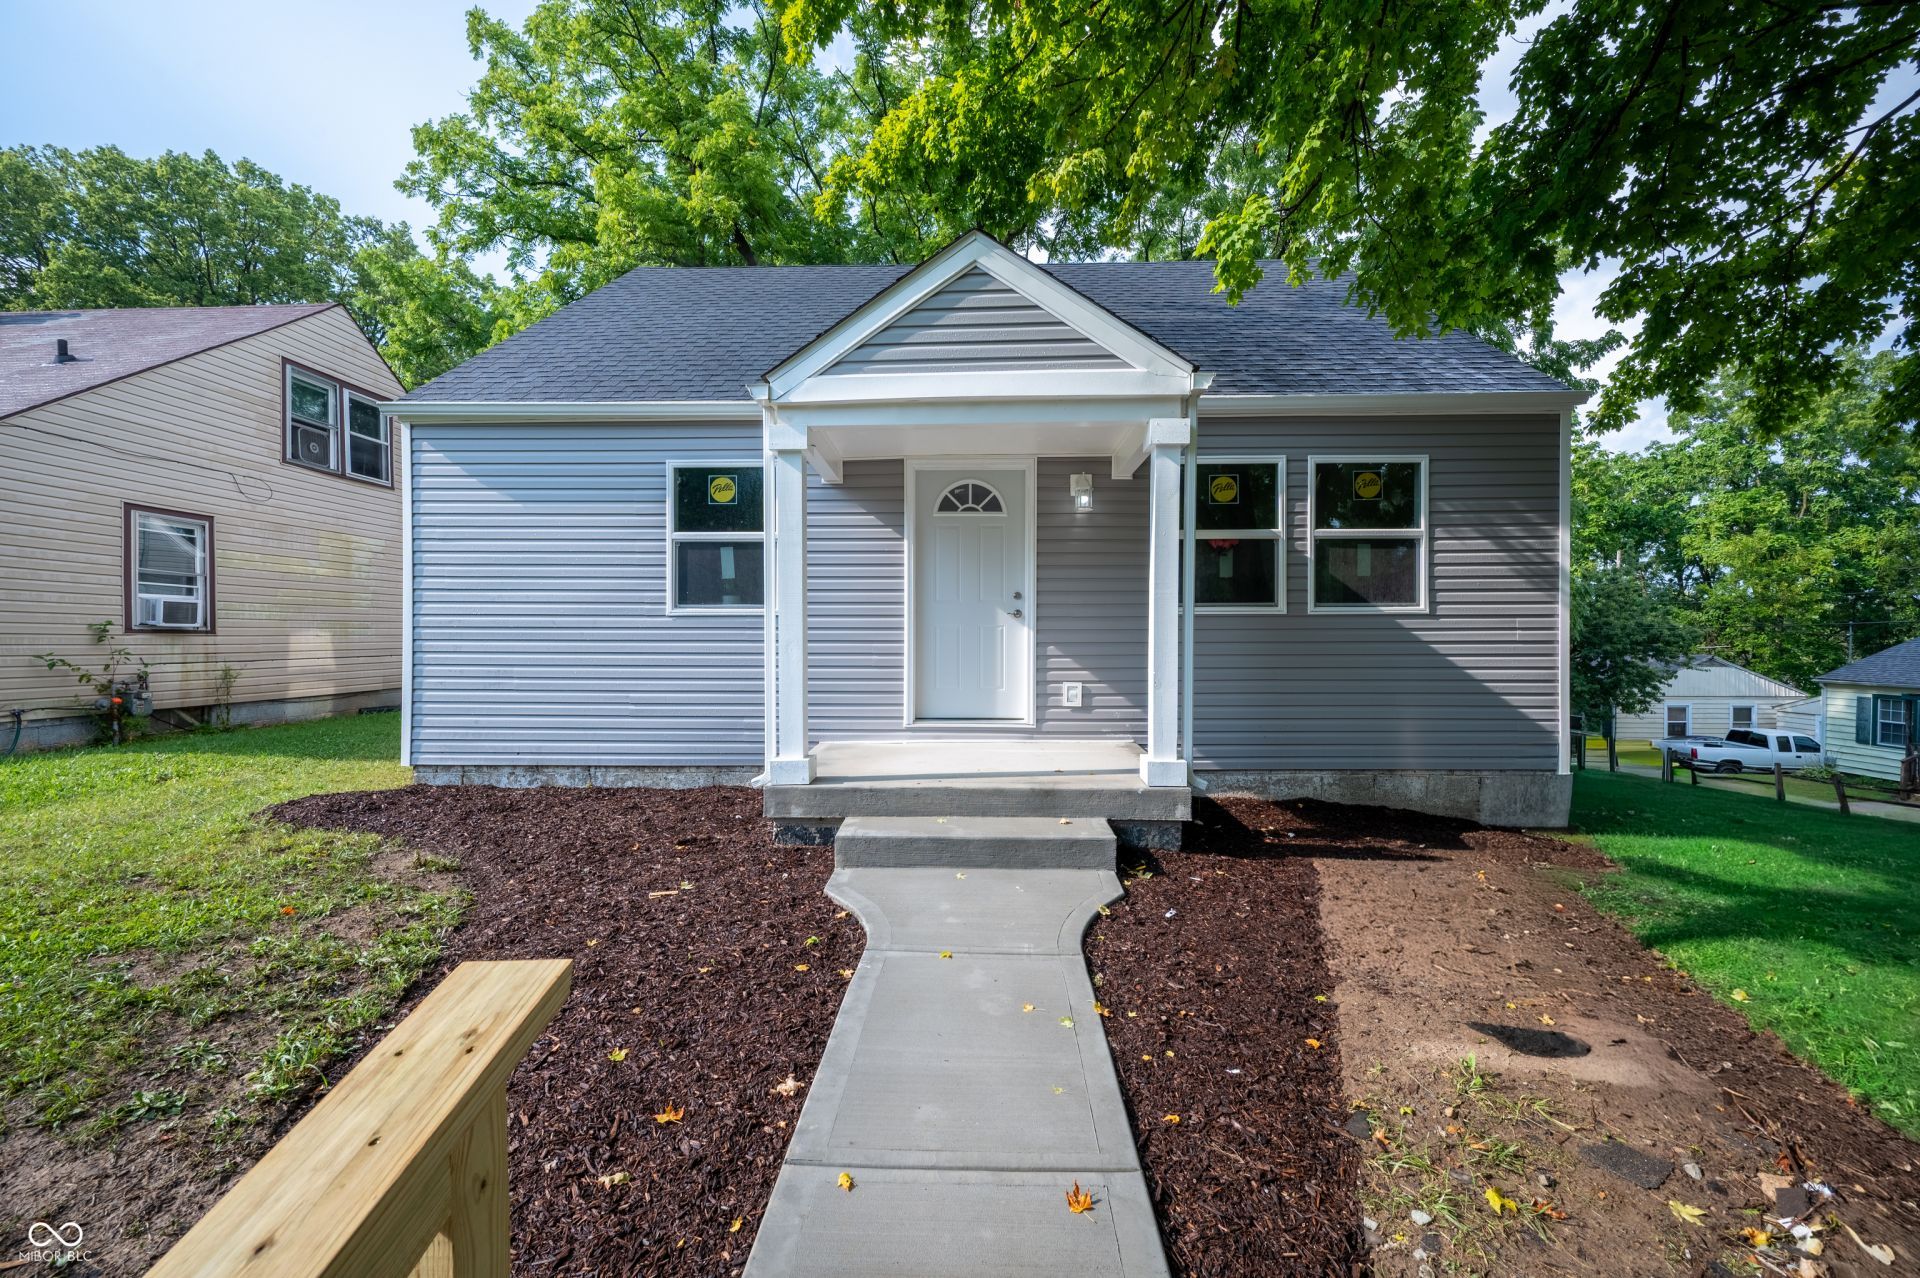
Discover refined living at 1500 W 11th ST, ANDERSON, IN, USA. This 1138 square foot single-family residence, originally built in 1946, has undergone a complete remodel and interior update, ensuring a contemporary and move-in ready experience. The bungalow-style home offers a harmonious blend of classic charm and modern convenience, setting the stage for an aspirational lifestyle. The heart of this home is its recently updated kitchen, featuring sleek stainless steel appliances. Designed with an open plan, it seamlessly connects with the living room, fostering an inviting atmosphere perfect for entertaining and daily life. The property offers three comfortable bedrooms and a full bathroom, providing ample space and privacy within its 1.5-story layout. Additional conveniences include a functional basement, providing practical storage solutions. Situated on a generous 6600 square foot lot, this property offers both comfort and practicality. Embrace a lifestyle of ease and modern design; inquire today to schedule your private viewing.
Property Features
Property Type: Residential - Single Family
Cooling: Central Air
Heating: Forced Air, Natural Gas
Home Style: Split Level
Lot Size: 0.15 Acres
Stories: 1.5
Taxes: $156
Year Built: 1946
Appliances
Gas Cooktop
Dishwasher
Refrigerator
Water Heater
Range Hood
Feature Descriptions
Basement: Unfinished
Bath: 1(Full-Main)
Days on Site: 5
Eating Area: None
Equipment: Satellite Dish
Exterior: Vinyl Siding
Foundation: Block
Total Rooms: 6
Water: Public
Room Sizes
Bedroom 3: 11.7x10
Kitchen: 13x13
Loft: 10x7.5
Local Schools
Middle School: Highland Middle School
Listed By / Shown By
Listed By
Agency Name: Highgarden Real Estate
Agency Phone: 317-205-4320
Shown By
Agent Name: Jared McCormick
Agent Phone: (317) 340-4636
Agency Title: Key Realty

Estimate Your Payment
Estimated Payment
$ 854.02 per month $799.34 Principal & Interest $13.00 Property Tax $41.68 Homeowner's Insurance
1500 W 11th Street | MLS# 22117807
This single family home located at 1500 W 11th Street , Anderson, IN 46016 is currently listed for sale with an asking price of $142,900. This property was built in 1946 and has 3 bedrooms and 1 full baths with 1978 sq. ft. W 11th Street is located in the Miller Judd subdivision. Search Miller Judd real estate on jaredmccormick.ikeyrealty.com today.