
BEDS4
BATHS2 full
SQUARE FEET3,680
MLS#22090075
STATUSActive
PROPERTY TYPEResidential - Single Family
SUBDIVISIONNo Subdivision
Property Description
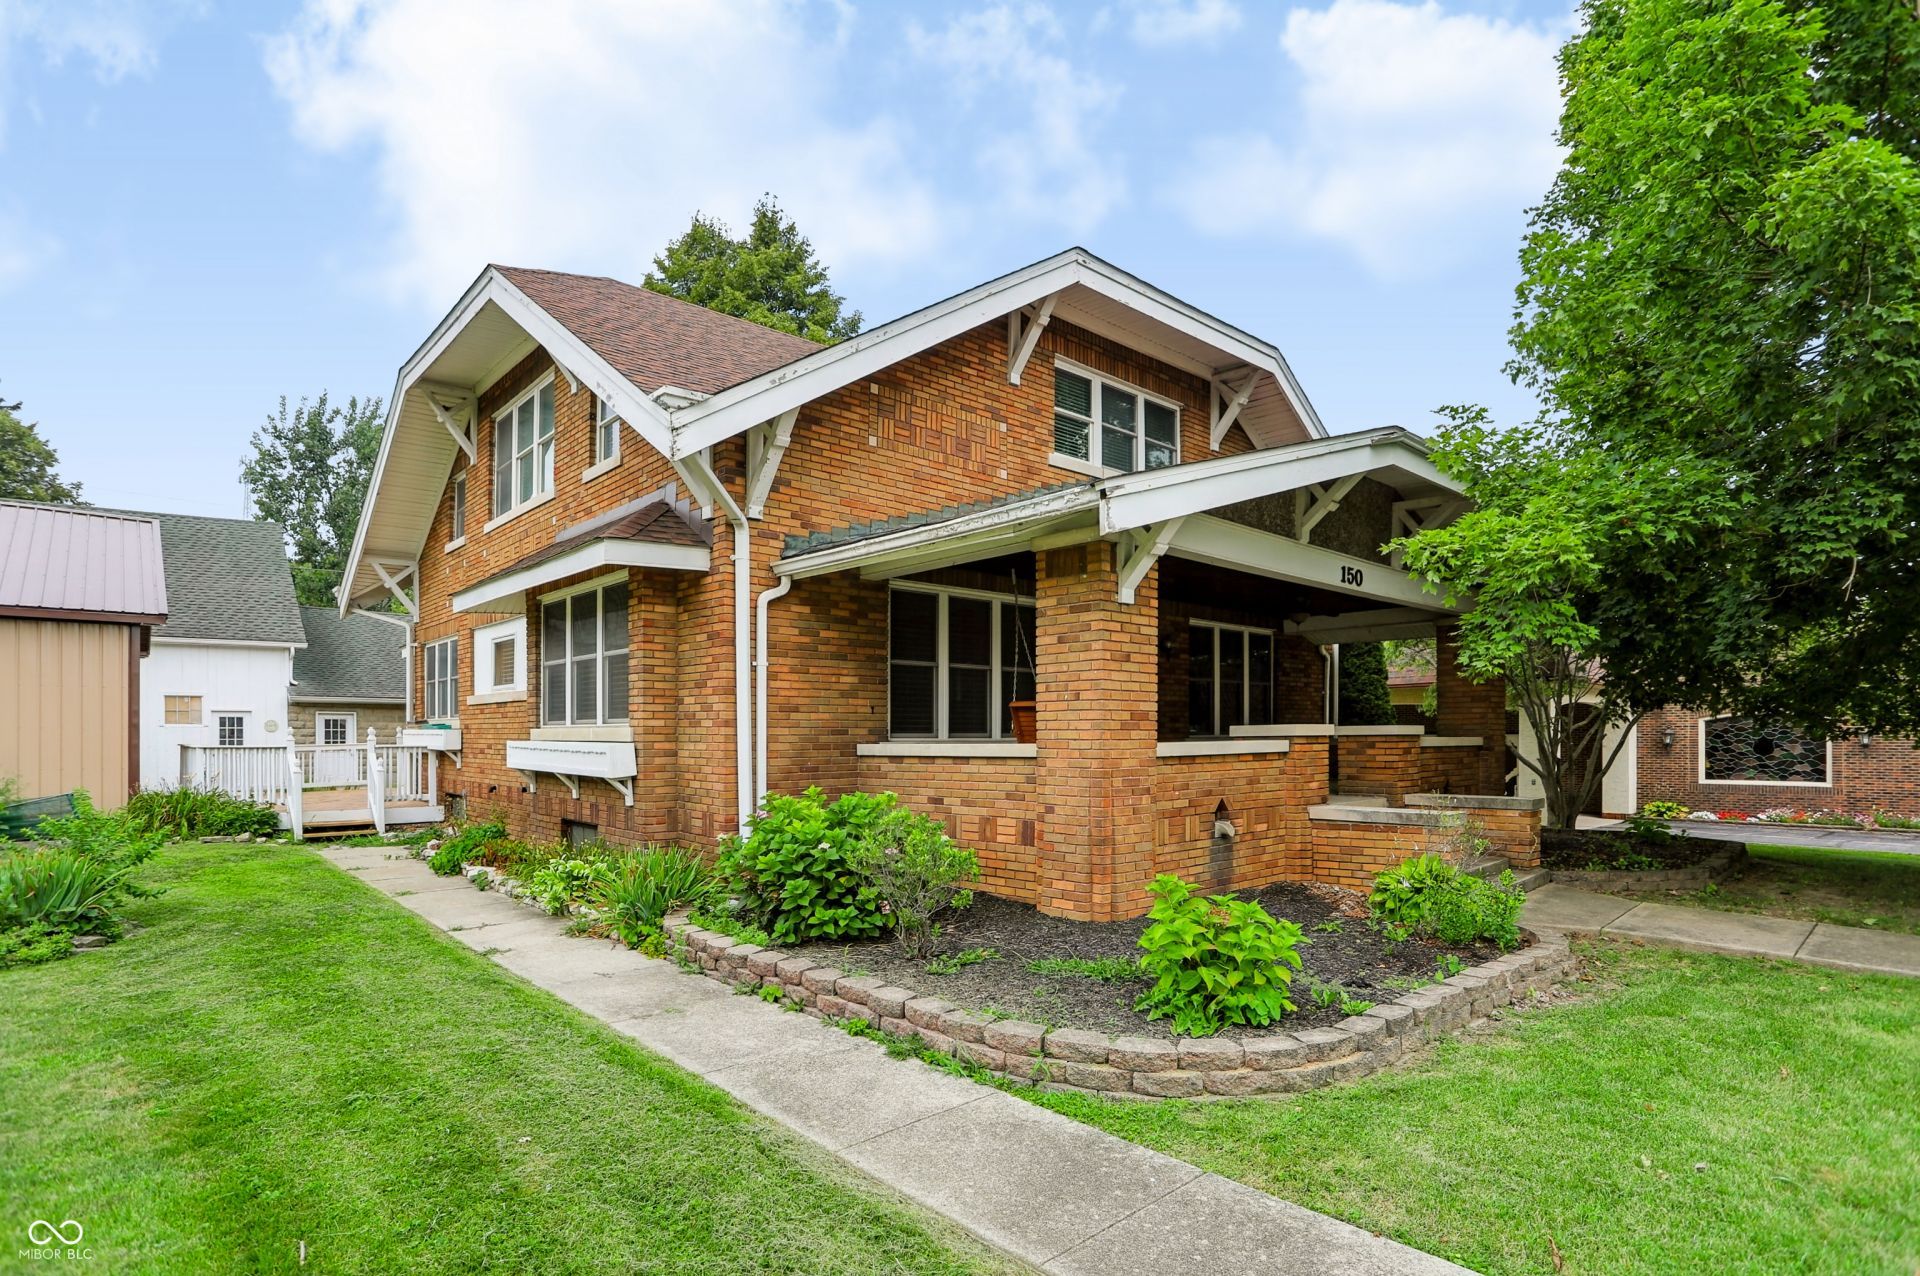
This 1925 Home welcomes you into a quality that is hard to come by these days. Full brick exterior, real hardwood flooring, tall wood baseboards, and beveled glass doors. The covered front porch greets with a porch swing to enjoy an Indiana evening. The living room offers a resting place and a decorative fireplace. Across the hall you enter the formal dining room with a bench seat and built ins. Head to the kitchen, loaded with Stainless steel appliances including a gas stove, wood cabinets and there is plenty of countertop space. Main level bedroom has a walk-in closet. Upstairs you will find three more bedrooms, two with walk-in closets, one of those even has 2 walk in closets! There are 2 full baths, one on main and one upstairs. The basement has a full kitchen, laundry area, storage room, and a unique family room with stone wood-burning fireplace. The 24x26 detached garage was added in 2024 and has ample space for a couple of cars plus workshop space. Large deck for summer entertaining is just out back off the kitchen, and a spacious side yard as well as nicely defined landscape beds. Come enjoy small town living in Wilkinson Indiana.
Property Features
Property Type: Residential - Single Family
Cooling: Central Air
Fireplaces: 1
Garage: 3
Heating: Forced Air, Natural Gas
Home Style: Traditional
Lot Size: 0.24 Acres
Stories: 2.0
Taxes: $2,454
Year Built: 1925
Appliances
Gas Cooktop
Electric Water Heater
Disposal
Gas Oven
Refrigerator
Feature Descriptions
Basement: Unfinished
Bath: 1(Full-Main), 1(Full-Upper)
Days on Site: 145
Eating Area: Formal Dining Room, Other Eating Area
Exterior: Brick
Fireplace: Basement, Wood Burning
Formal Dining: Yes
Foundation: Concrete Perimeter, Block
InteriorFeatures: Attic Access, Breakfast Bar, Eat-in Kitchen, Wood Work Stained
Total Rooms: 9
Water: Private
Room Sizes
Living Room: 20X14
Dining Room: 14X13
Kitchen: 19X07
Family Room: 32X11
Primary Bedroom: 14X14
Bedroom 2: 13X13
Bedroom 3: 13X13
Bedroom 4: 14X10
Local Schools
High School: Eastern Hancock High School
Middle School: Eastern Hancock Middle School
Elementary School: Eastern Hancock Elementary School
Listed By / Shown By
Listed By
Agency Name: F.C. Tucker Company
Agency Phone: 317-462-8200
Shown By
Agent Name: Jared McCormick
Agent Phone: (317) 340-4636
Agency Title: Key Realty

Estimate Your Payment
Estimated Payment
$ 1,969.53 per month $1,677.56 Principal & Interest $204.50 Property Tax $87.47 Homeowner's Insurance
150 S Main Street | MLS# 22090075
This single family home located at 150 S Main Street, Wilkinson, IN 46186 is currently listed for sale with an asking price of $299,900. This property was built in 1925 and has 4 bedrooms and 2 full baths with 3680 sq. ft. S Main Street is located in the No Subdivision subdivision. Search No Subdivision real estate on jaredmccormick.ikeyrealty.com today.