
BEDS3
BATHS2 full
SQUARE FEET1,781
MLS#22118315
STATUSActive
PROPERTY TYPEResidential - Single Family
SUBDIVISIONBeacon Point
Property Description
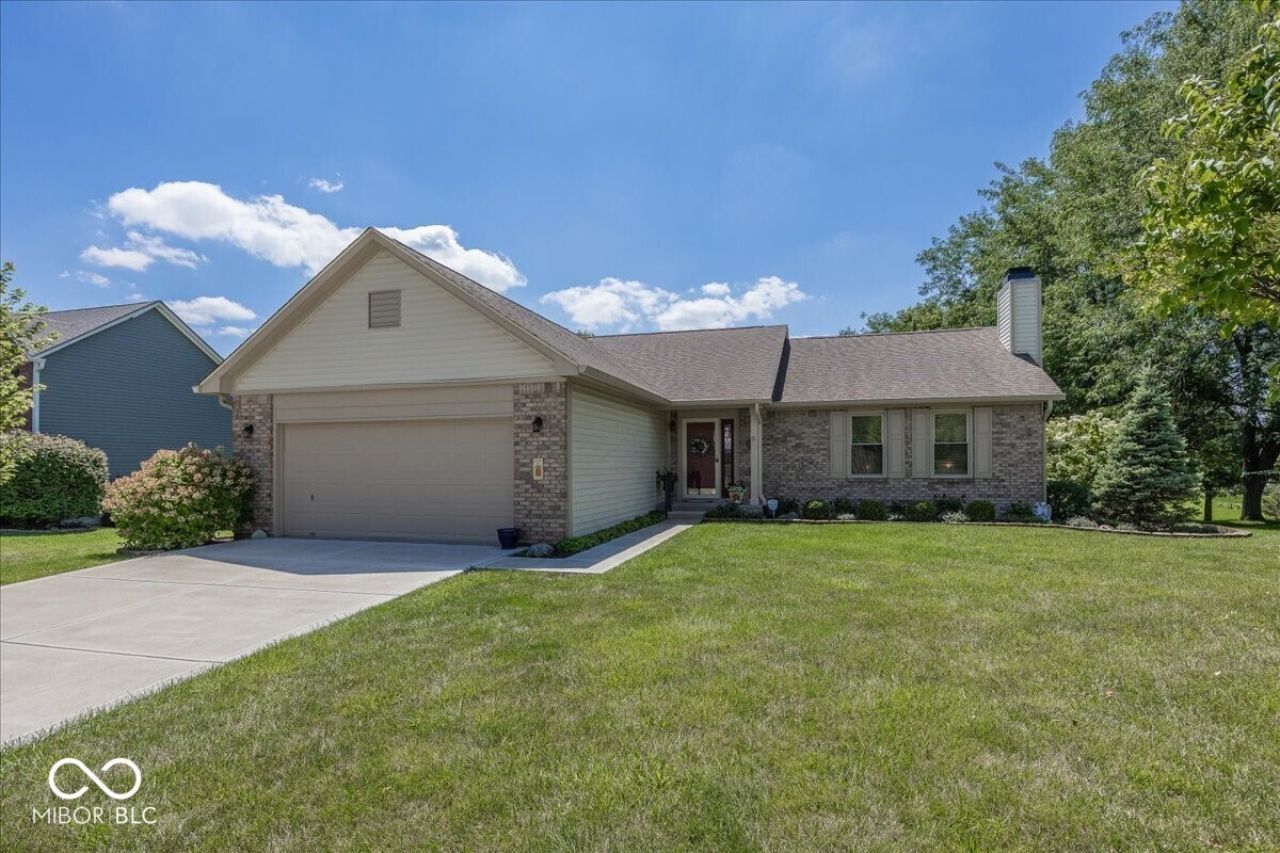
Nestled in the highly desirable Beacon Point community of Carmel, this immaculate executive ranch offers nearly 1,800 square feet of beautifully maintained living space. Located within walking distance of the Monon Trail! The thoughtfully designed floor plan features three spacious bedrooms, two full baths, and a two-car attached garage. The inviting 13' x 12' sunroom is the perfect place to relax year-round and opens to a private concrete patio, creating an ideal setting for outdoor entertaining or quiet evenings at home. Situated on a beautifully landscaped 0.39-acre lot, the property is enhanced by mature plantings, attractive fencing, and a convenient storage barn, offering both privacy and functionality. Meticulously cared for and immaculate in every detail, this exceptional home combines quality, comfort, and timeless appeal in one of Carmel's most desirable neighborhoods. Move-in ready and sure to impress!
Property Features
Property Type: Residential - Single Family
Cooling: Central Air, Heat Pump
Fireplaces: 1
Garage: 2
Heating: Electric, Heat Pump
Home Style: Ranch
Lot Size: 0.39 Acres
Stories: 1.0
Taxes: $3,358
Year Built: 1992
Appliances
Dishwasher
Dryer
Electric Water Heater
Disposal
MicroHood
Electric Oven
Refrigerator
Washer
Water Softener Owned
Microwave
Feature Descriptions
Bath: 2(Full-Main)
Days on Site: 15
Eating Area: Dining Combo/Kitchen
Equipment: Smoke Alarm
Exterior: Brick, Vinyl Siding
ExteriorFeatures: Storage Shed
Fireplace: Great Room, Living Room
Foundation: Block
Garage/Parking Infromation: Finished Garage, Garage Door Opener
InteriorFeatures: Attic Access, Built-in Features, Ceiling Vaulted, Entrance Foyer, Paddle Fan, Hi-Speed Internet Availbl, Eat-in Kitchen, Wood Work Painted
Outbuilding(s): Yes
Total Rooms: 8
Utility Options: Cable Available, Electricity Connected, Sewer Connected, Water Connected
Water: Public
Room Sizes
Great Room: 22x18
Library: 15x12
Laundry: 8x6
Primary Bedroom: 16x13
Bedroom 2: 14x11
Bedroom 3: 11x11
Sun Room: 13x12
Kitchen: 15x12
Local Schools
High School: Westfield High School
Middle School: Westfield Middle School
Listed By / Shown By
Listed By
Agency Name: RE/MAX Realty Group
Agency Phone: 317-462-5533
Shown By
Agent Name: Jared McCormick
Agent Phone: (317) 340-4636
Agency Title: Key Realty

Estimate Your Payment
Estimated Payment
$ 2,721.68 per month $2,320.83 Principal & Interest $279.83 Property Tax $121.01 Homeowner's Insurance
14947 Beacon Boulevard | MLS# 22118315
This single family home located at 14947 Beacon Boulevard , Carmel, IN 46032 is currently listed for sale with an asking price of $414,900. This property was built in 1992 and has 3 bedrooms and 2 full baths with 1781 sq. ft. Beacon Boulevard is located in the Beacon Point subdivision. Search Beacon Point real estate on jaredmccormick.ikeyrealty.com today.