
BEDS5
BATHS3 full 1 partial
SQUARE FEET4,312
MLS#22122711
STATUSActive
PROPERTY TYPEResidential - Single Family
SUBDIVISIONSilverton
Property Description
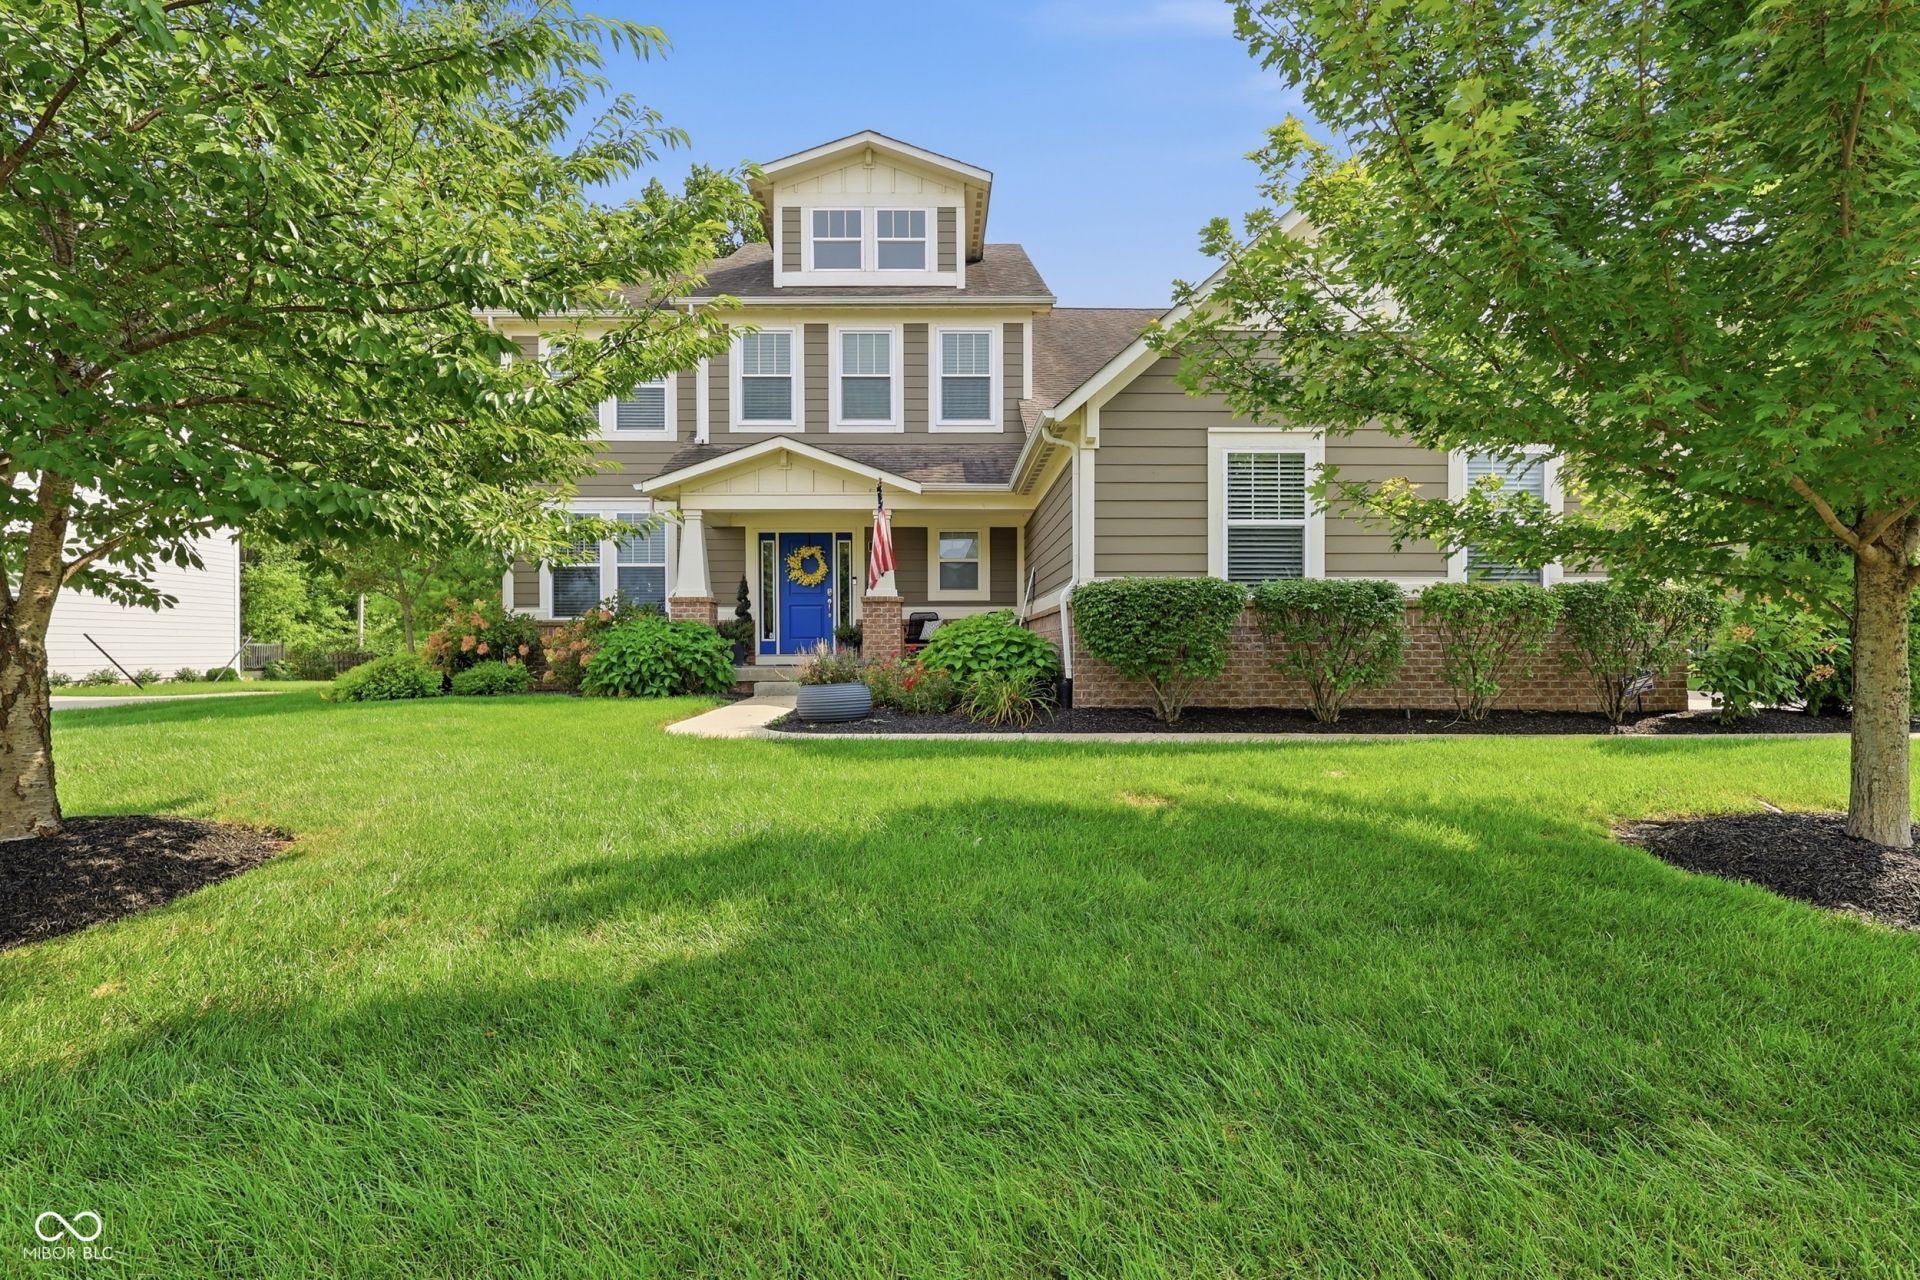
This stunning home with private backyard, located in the wonderful Silverton neighborhood of Fishers is ready to be loved by new owners! Sitting on a quiet street between two cul-de-sacs and steps away from the community pool, playground and basketball court, this location is ideal. Boasting 5 bedrooms, 4 baths, a 3-car side-load garage and a finished basement, space abounds for all. The main level features an open concept floor plan with real hardwood floors, expansive kitchen island, gas fireplace, office, reading or dining room and an additional room to us as a workout space, formal living room, or playroom... the possibilities are endless. Upstairs find 4 bedrooms, a loft area, 2nd floor laundry and TWO closets in the primary bedroom! The recently finished basement is pre-plumbed for a bar, and contains the 5th bedroom, another full bath, workout area, space for an office and even more space to play or entertain. Step through the sliding doors connecting the dining area to the backyard and soak in the warm summer nights on the beautiful deck with room to dine and roast marshmallows. No home behind and a mature tree line leave you feeling surrounded by nature. Come visit this suburban oasis today!
Property Features
Property Type: Residential - Single Family
Cooling: Central Air
Fireplaces: 1
Garage: 3
Heating: Forced Air, Natural Gas
Home Style: Traditional
Lot Size: 0.28 Acres
Stories: 2.0
Taxes: $6,520
Year Built: 2013
Appliances
Gas Cooktop
Dishwasher
Dryer
Electric Water Heater
Disposal
Microwave
Double Oven
Refrigerator
Washer
Water Softener Rented
Feature Descriptions
Basement: Finished
Bath: 1(Full-Basement), 2(Full-Upper), 1(Half-Main)
Days on Site: 36
Eating Area: Dining Combo/Kitchen
Equipment: Generator, Smoke Alarm
Exterior: Brick, Cement Siding
ExteriorFeatures: Lighting, Fire Pit
Fireplace: Family Room, Gas Log
Foundation: Concrete Perimeter
Garage/Parking Infromation: Finished Garage, Keyless Entry
InteriorFeatures: Attic Access, Breakfast Bar, Built-in Features, Kitchen Island, Entrance Foyer, Paddle Fan, Hi-Speed Internet Availbl, Eat-in Kitchen, Pantry, Walk-In Closet(s)
Total Rooms: 15
Utility Options: Sewer Connected, Water Connected
Water: Public
Room Sizes
Family Room: 18 x 15
Kitchen: 13x11
Office: 11x10
Primary Bedroom: 15x15
Bedroom 2: 12x11
Bedroom 3: 12x11
Bedroom 4: 13x10
Library: 12x11
Bedroom 5: 14x11
Play Room: 31x14
Exercise Room: 11x9
Loft: 25x11
Dining Room: 13x11
Bonus Room: 16x12
Office: 18x10
Local Schools
High School: Hamilton Southeastern HS
Middle School: Hamilton SE Int and Jr High Sch
Elementary School: Thorpe Creek Elementary
Listed By / Shown By
Listed By
Agency Name: F.C. Tucker Company
Agency Phone: 317-570-3800
Shown By
Agent Name: Jared McCormick
Agent Phone: (317) 340-4636
Agency Title: Key Realty

Estimate Your Payment
Estimated Payment
$ 4,604.25 per month $3,859.66 Principal & Interest $543.33 Property Tax $201.25 Homeowner's Insurance
14861 Bonner Circle | MLS# 22122711
This single family home located at 14861 Bonner Circle, Fishers, IN 46037 is currently listed for sale with an asking price of $690,000. This property was built in 2013 and has 5 bedrooms and 3 full and 1 partial baths with 4312 sq. ft. Bonner Circle is located in the Silverton subdivision. Search Silverton real estate on jaredmccormick.ikeyrealty.com today.