
BEDS6
BATHS5 full
SQUARE FEET5,374
MLS#22135767
STATUSActive
PROPERTY TYPEResidential - Single Family
SUBDIVISIONWoods At Thorpe Creek
SCHOOLHamilton Southeastern Schools
Property Description
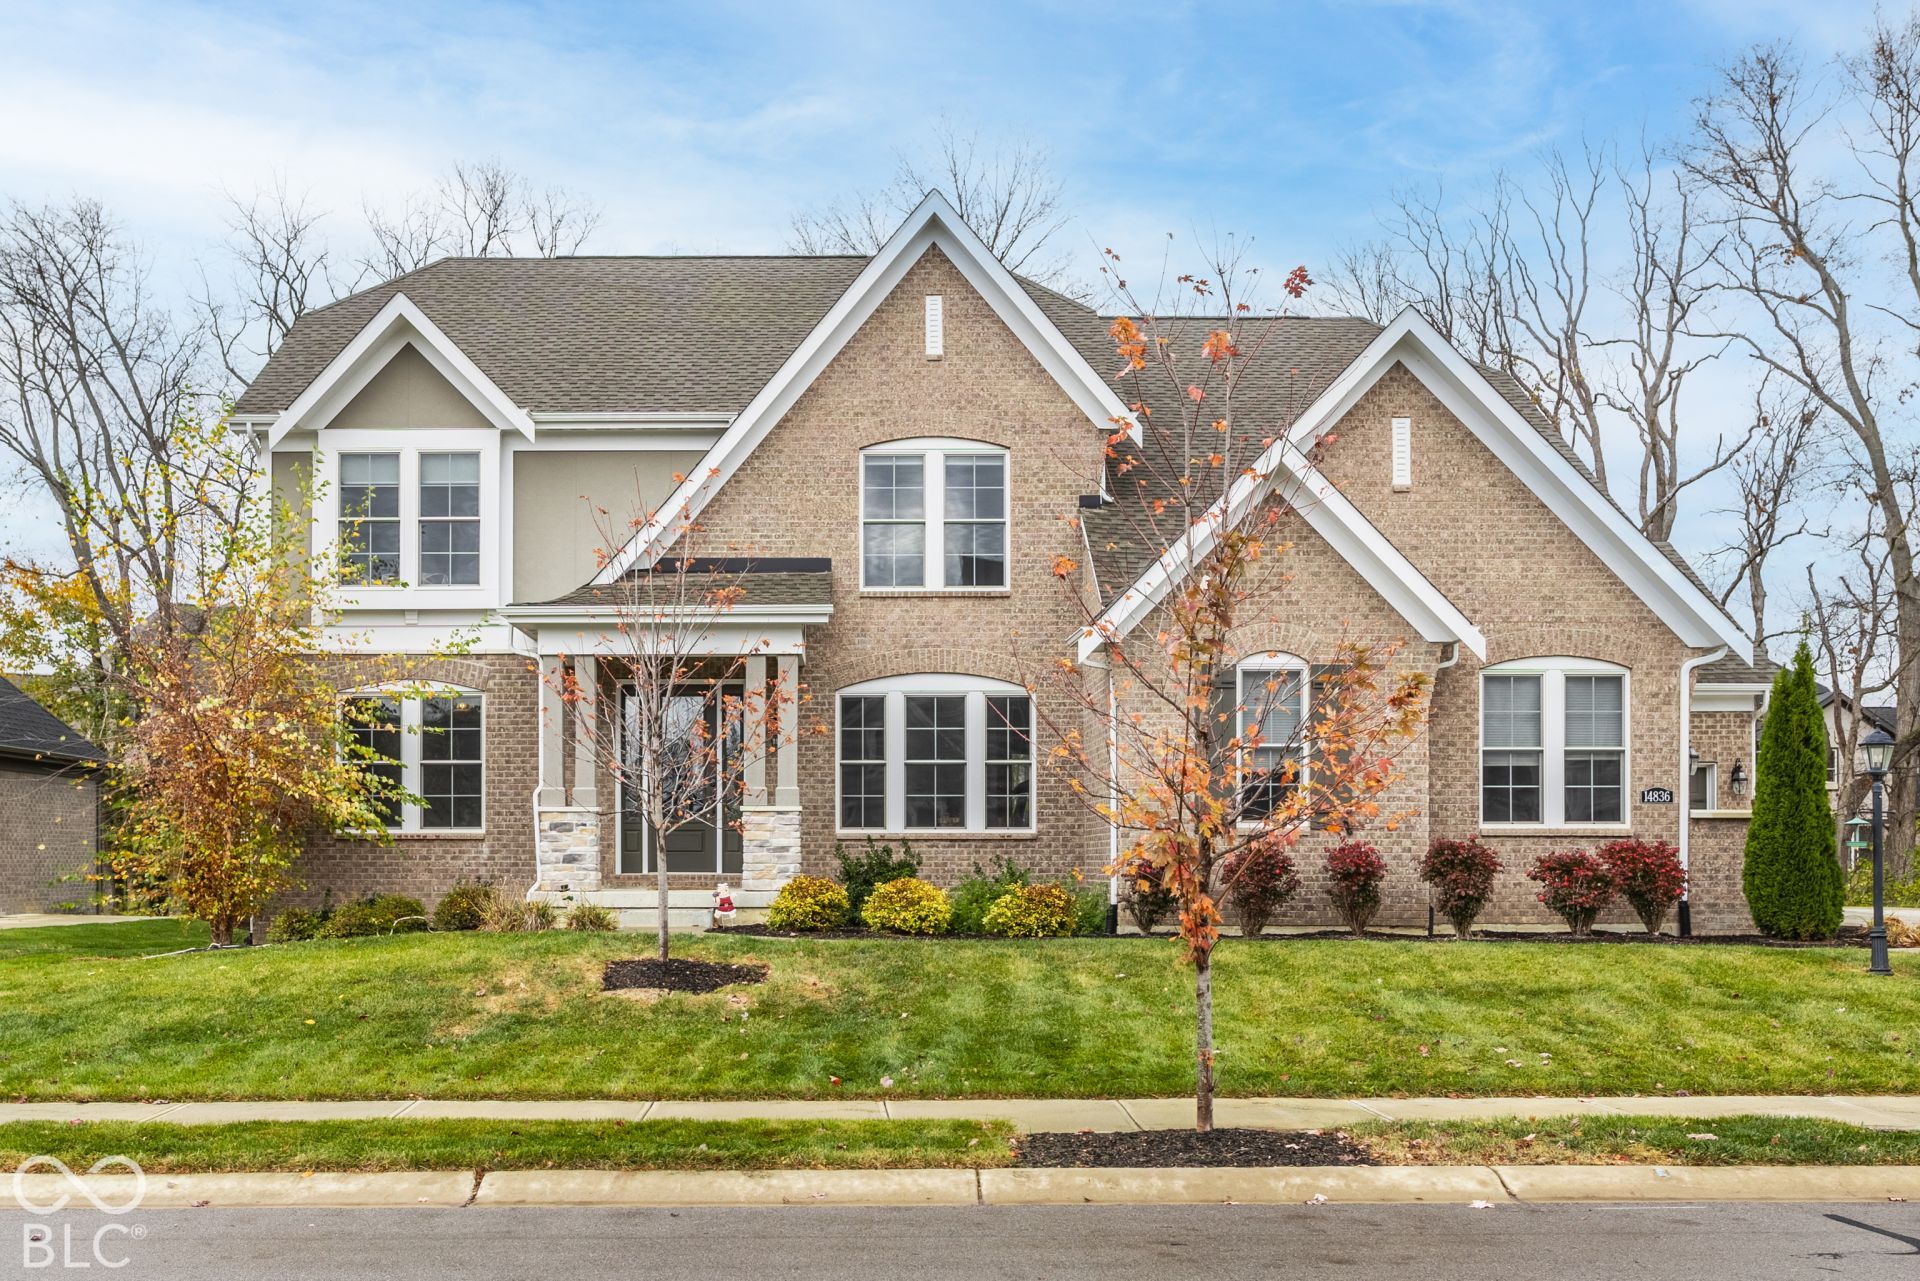
Welcome home to this spacious and beautifully designed 6-bedroom, 5-bath home in Fishers! Enjoy an inviting open layout with soaring ceilings, oversized windows, hardwood floors, spacious backyard and two separate stunning stone fireplaces. Just built in 2021, there have been numerous upgrades since it's construction--the finished basement offers even more living space, complete with a home theater system and full wet bar--perfect for movie nights or entertaining. Additionally, each closet in the home has customized cabinets and shelving that provide a luxurious experience. Additional features include built-in central vacuums on both the upper and lower levels. With room to relax, entertain, and enjoy, this home is a must-see!
Property Features
Property Type: Residential - Single Family
Cooling: Central Air
Fireplaces: 1
Garage: 3
Heating: Natural Gas
Home Style: Contemporary, Traditional
Lot Size: 0.32 Acres
Stories: 3.0
Taxes: $10,752
Year Built: 2021
Appliances
Gas Cooktop
Dishwasher
Dryer
Disposal
Humidifier
Microwave
Gas Oven
Refrigerator
Washer
Water Heater
Water Softener Owned
Double Oven
Range Hood
Feature Descriptions
Basement: Ceiling - 9+ feet, Egress Window(s), Finished, Finished Ceiling, Finished Walls, Full, Storage Space
Bath: 1(Full-Basement), 1(Full-Main), 3(Full-Upper)
Days on Site: 8
Eating Area: Breakfast Room
Exterior: Brick
ExteriorFeatures: Basketball Court, Sprinkler System
Fireplace: Great Room, Hearth Room, Masonry, Living Room
Foundation: Concrete Perimeter
InteriorFeatures: Bath Sinks Double Main, Breakfast Bar, Built-in Features, Tray Ceiling(s), Kitchen Island, Central Vacuum, Entrance Foyer, Hi-Speed Internet Availbl, In-Law Floorplan, Eat-in Kitchen, Pantry, Smart Thermostat, Walk-In Closet(s), Wet Bar
Total Rooms: 9
Water: Public
Room Sizes
Living Room: 21x19
Dining Room: 13x11
Kitchen: 15x15
Primary Bedroom: 17x16
Bedroom 2: 14x11
Bedroom 3: 14x11
Bedroom 4: 13x12
Bedroom 5: 12x16
Bedroom 6: 14x14
Local Schools
High School: Hamilton Southeastern HS
Middle School: Hamilton SE Int and Jr High Sch
Elementary School: Thorpe Creek Elementary
School District: Hamilton Southeastern Schools
Listed By / Shown By
Listed By
Agency Name: F.C. Tucker Company
Agency Phone: 317-570-3800
Shown By
Agent Name: Jared McCormick
Agent Phone: (317) 340-4636
Agency Title: Key Realty

Estimate Your Payment
Estimated Payment
$ 7,840.75 per month $6,600.58 Principal & Interest $896.00 Property Tax $344.17 Homeowner's Insurance
14836 Autumn View Way | MLS# 22135767
This single family home located at 14836 Autumn View Way , Fishers, IN 46037 is currently listed for sale with an asking price of $1,180,000. This property was built in 2021 and has 6 bedrooms and 5 full baths with 5374 sq. ft. Autumn View Way is located in the Woods At Thorpe Creek subdivision within the Hamilton Southeastern Schools school district. Search Woods At Thorpe Creek real estate on jaredmccormick.ikeyrealty.com today.