
BEDS3
BATHS2 full
SQUARE FEET1,218
MLS#22113202
STATUSActive
PROPERTY TYPEResidential - Single Family
SUBDIVISIONMaple Run
Property Description
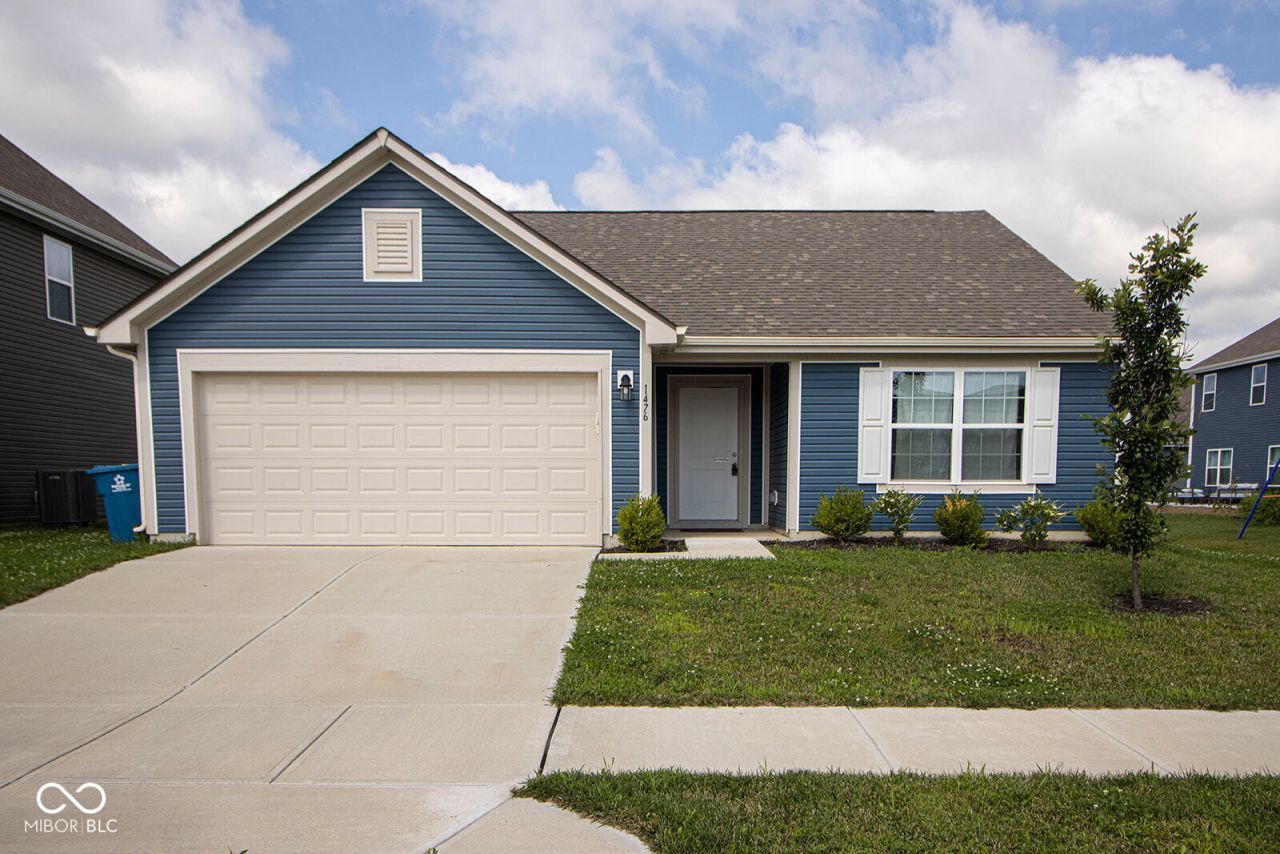
Tranquil Pond-Ranch Living in Maple Run - Welcome home to 1476 Paper Birch, a beautifully situated 3-bedroom, 2-full-bathroom ranch in the desirable Maple Run community. This fantastic single-story home offers a comfortable layout with seamless flow, making it an excellent opportunity for anyone looking to enjoy the ease of main-level living. Plenty of space to entertain or just gather around the oversized island. Walk in closets. The true highlight of this property is the outdoor space. Situated on a premium lot, the backyard connects directly to a serene neighborhood pond, offering peaceful water views and a perfect backdrop for morning coffee or evening relaxation. Beyond the home itself, the location delivers exceptional convenience. Residents of Maple Run enjoy incredibly easy access to an extensive network of walking trails, perfect for outdoor recreation and taking in the fresh air. Plus, you are just minutes away from a wide variety of shopping and entertainment options, putting everything you need right at your fingertips.
Property Features
Property Type: Residential - Single Family
Cooling: Central Air
Garage: 2
Heating: Electric, Forced Air
Home Style: Ranch
Lot Size: 0.15 Acres
Stories: 1.0
Taxes: $2,312
Year Built: 2022
Appliances
Dishwasher
Electric Water Heater
Disposal
MicroHood
Electric Oven
Feature Descriptions
Bath: 2(Full-Main)
Days on Site: 12
Eating Area: Breakfast Room
Equipment: Smoke Alarm
Exterior: Vinyl Siding
Foundation: Slab
Garage/Parking Infromation: Garage Door Opener, Keyless Entry
InteriorFeatures: Attic Access, Breakfast Bar, Hi-Speed Internet Availbl, Eat-in Kitchen, Pantry, Smart Thermostat, Walk-In Closet(s), Wood Work Painted
Total Rooms: 6
Utility Options: Cable Available, Electricity Connected, Water Connected
Water: Public
Room Sizes
Breakfast Room: 10x7
Kitchen: 12x11
Laundry: 12x6
Primary Bedroom: 15x11
Bedroom 2: 11x10
Bedroom 3: 11x10
Local Schools
High School: Sheridan High School
Middle School: Sheridan Middle School
Elementary School: Sheridan Elementary School
Listed By / Shown By
Listed By
Agency Name: F.C. Tucker Company
Agency Phone: 317-776-0200
Shown By
Agent Name: Jared McCormick
Agent Phone: (317) 340-4636
Agency Title: Key Realty

Estimate Your Payment
Estimated Payment
$ 1,810.56 per month $1,537.71 Principal & Interest $192.67 Property Tax $80.18 Homeowner's Insurance
1476 Paper Birch Drive | MLS# 22113202
This single family home located at 1476 Paper Birch Drive, Sheridan, IN 46069 is currently listed for sale with an asking price of $274,900. This property was built in 2022 and has 3 bedrooms and 2 full baths with 1218 sq. ft. Paper Birch Drive is located in the Maple Run subdivision. Search Maple Run real estate on jaredmccormick.ikeyrealty.com today.