
BEDS1
BATHS1 full 1 partial
SQUARE FEET2,400
MLS#22119717
STATUSActive
PROPERTY TYPEResidential - Single Family
SUBDIVISIONNo Subdivision
Property Description
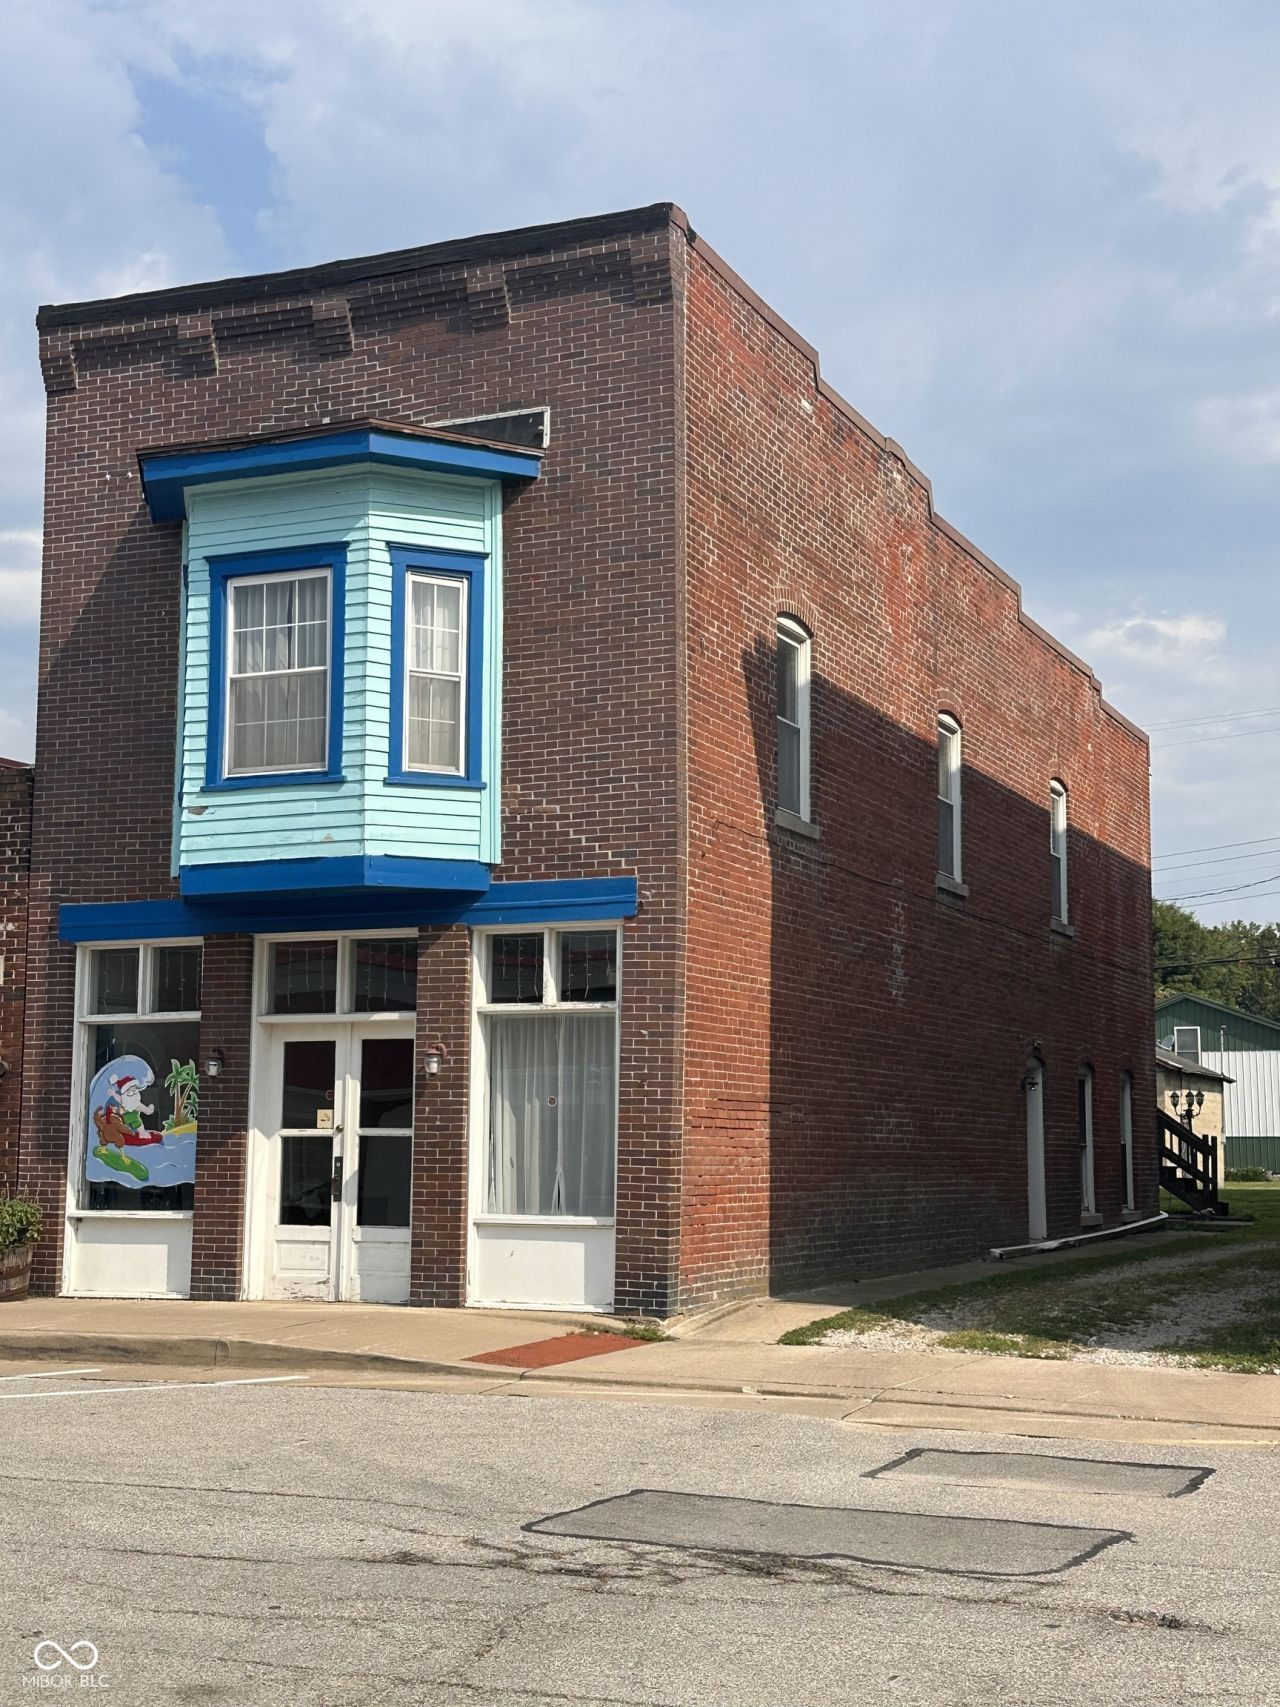
Unique mixed-use property offering approximately 2,400 square feet with endless possibilities for residential living, commercial use, or a combination of both. Situated on Main Street, this versatile property provides an excellent opportunity for a business owner looking to live where they work or for an investor seeking a flexible space. The main level features a spacious entry room that could serve as a retail showroom, office, studio, family room, or gathering space. It flows into a large dining area, kitchen, and convenient half bath, making it well-suited for a variety of business or residential layouts. Upstairs, you'll find a welcoming living room overlooking Main Street, complete with built-in bookcases and a cozy gas log fireplace. The upper level also includes a dining room, kitchen, and bedroom with access to a 13'x13' rear deck, creating a comfortable private living space. Outside, the property offers off-street parking in the rear, a small yard, and the back deck-ideal for relaxing or entertaining. Whether you're envisioning a storefront with living quarters above, office space, a studio, or a unique residence, this property offers the flexibility to bring your ideas to life.
Property Features
Property Type: Residential - Single Family
Cooling: Central Air
Fireplaces: 1
Heating: Forced Air, Natural Gas
Home Style: Other
Lot Size: 0.05 Acres
Stories: 2.0
Taxes: $1,242
Year Built: 1912
Appliances
Gas Water Heater
Gas Oven
Refrigerator
Feature Descriptions
Basement: Cellar, Partial, Unfinished
Bath: 1(Full-Upper), 1(Half-Main)
Days on Site: 12
Eating Area: Dining Combo/Living Room
Exterior: Brick
Fireplace: Family Room, Gas Log
Foundation: Block
InteriorFeatures: Built-in Features, Hardwood Floors, Hi-Speed Internet Availbl
Total Rooms: 7
Utility Options: Cable Available, Electricity Connected, Natural Gas Connected, Sewer Connected, Water Connected
Water: Public
Room Sizes
Dining Room: 13x15
Kitchen: 13x14
Kitchen: 8x12
Primary Bedroom: 9x15
Great Room: 17x17
Dining Room: 10x17
Living Room: 16x30
Local Schools
High School: Owen Valley Community High School
Middle School: Owen Valley Middle School
Elementary School: Gosport Elementary School
Listed By / Shown By
Listed By
Agency Name: RE/MAX Select Associates, Inc.
Agency Phone: 812-828-5310
Shown By
Agent Name: Jared McCormick
Agent Phone: (317) 340-4636
Agency Title: Key Realty

Estimate Your Payment
Estimated Payment
$ 1,221.13 per month $1,062.25 Principal & Interest $103.50 Property Tax $55.39 Homeowner's Insurance
147 E Main Street | MLS# 22119717
This single family home located at 147 E Main Street , Gosport, IN 47433 is currently listed for sale with an asking price of $189,900. This property was built in 1912 and has 1 bedrooms and 1 full and 1 partial baths with 2400 sq. ft. E Main Street is located in the No Subdivision subdivision. Search No Subdivision real estate on jaredmccormick.ikeyrealty.com today.