
BEDS4
BATHS2 full 1 partial
SQUARE FEET2,942
MLS#22127390
STATUSActive
PROPERTY TYPEResidential - Single Family
SUBDIVISIONWoodberry
Property Description
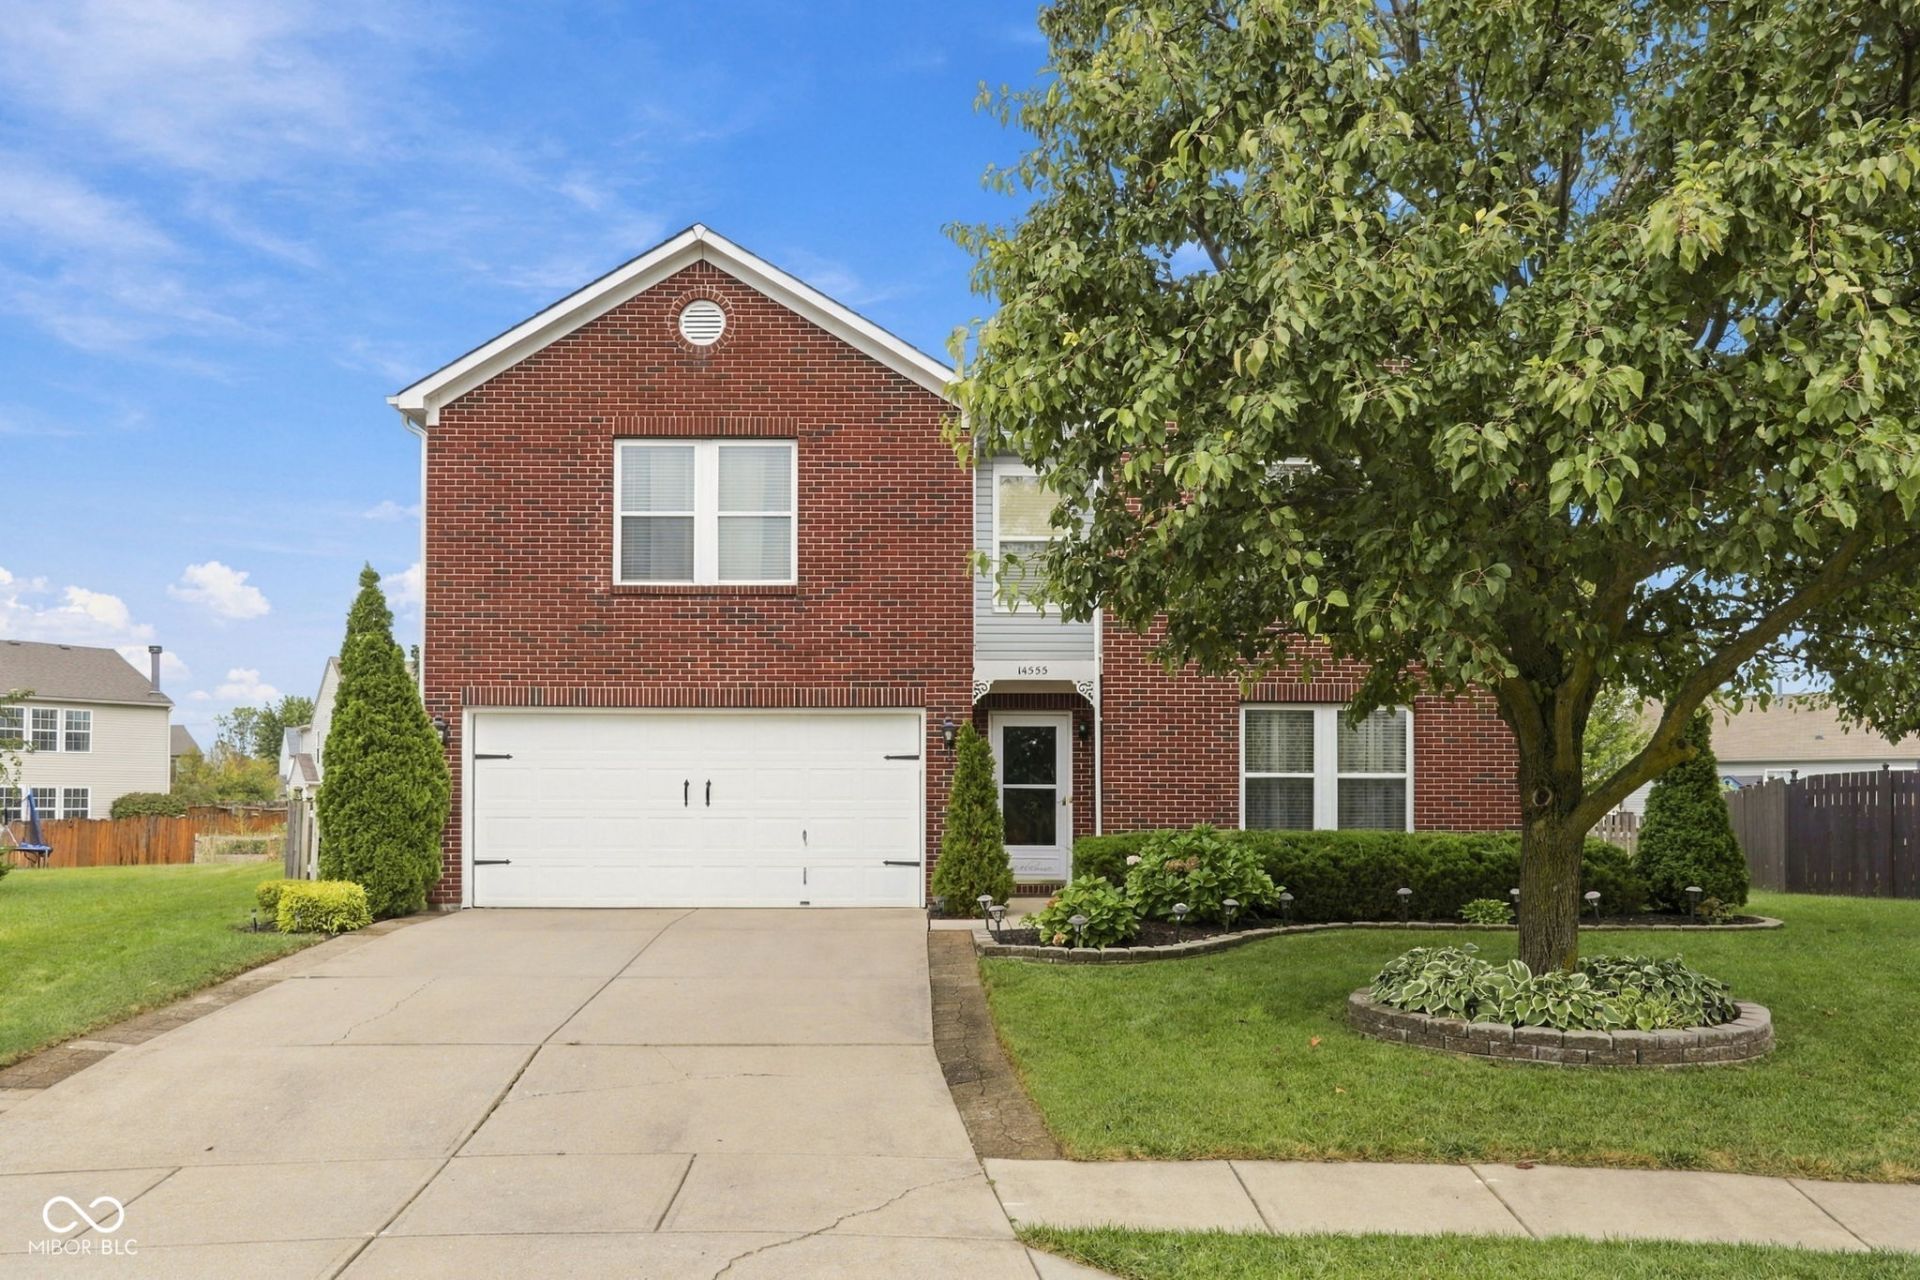
Tucked onto a quiet circle in prime Fishers, this move-in-ready home delivers effortless living with beautiful wood flooring throughout the entire home. Relax by the freshly serviced gas fireplace beneath stylish fixtures, or cook with ease in a kitchen fully equipped with stainless steel appliances: gas range, microwave, refrigerator, dishwasher, and disposal and island. Upstairs, retreat to an expansive primary suite complete with a private bath and walk-in closet. Major mechanicals provide complete peace of mind: a 2024 roof, new central A/C, central humidifier, and a new water heater with water softener. Washer and new dryer convey! Storage is effortless thanks to deep closets in main and second floors, plus wood cabinets in the laundry and in the attached two-car garage. Outside, manicured landscaping completes this serene setting, located just minutes from top Fishers parks, dining, and shopping.
Property Features
Property Type: Residential - Single Family
Cooling: Central Air
Fireplaces: 1
Garage: 2
Heating: Forced Air, Natural Gas
Home Style: Traditional
Lot Size: 0.26 Acres
Stories: 2.0
Taxes: $3,530
Year Built: 2001
Appliances
Dishwasher
Dryer
Disposal
Microwave
Gas Oven
Refrigerator
Washer
Feature Descriptions
Bath: 2(Full-Upper), 1(Half-Main)
Days on Site: 8
Eating Area: Breakfast Room
Exterior: Vinyl With Brick
Fireplace: Gas Log, Living Room, Masonry
Foundation: Slab
InteriorFeatures: Attic Pull Down Stairs, High Ceilings, Kitchen Island, Paddle Fan, Pantry, Walk-In Closet(s)
Total Rooms: 8
Water: Public
Room Sizes
Living Room: 19x19
Breakfast Room: 13x10
Kitchen: 13x11
Laundry: 6x6
Primary Bedroom: 19x19
Bedroom 2: 14x13
Bedroom 3: 13x13
Bedroom 4: 17x11
Listed By / Shown By
Listed By
Agency Name: Epique Inc
Agency Phone: 317-893-5000
Shown By
Agent Name: Jared McCormick
Agent Phone: (317) 340-4636
Agency Title: Key Realty

Estimate Your Payment
Estimated Payment
$ 2,642.43 per month $2,231.89 Principal & Interest $294.17 Property Tax $116.38 Homeowner's Insurance
14555 Stewart Circle | MLS# 22127390
This single family home located at 14555 Stewart Circle , Fishers, IN 46038 is currently listed for sale with an asking price of $399,000. This property was built in 2001 and has 4 bedrooms and 2 full and 1 partial baths with 2942 sq. ft. Stewart Circle is located in the Woodberry subdivision. Search Woodberry real estate on jaredmccormick.ikeyrealty.com today.