
BEDS4
BATHS2 full 1 partial
SQUARE FEET1,992
MLS#22130197
STATUSActive
PROPERTY TYPEResidential - Single Family
SUBDIVISIONMisty Lake
Property Description
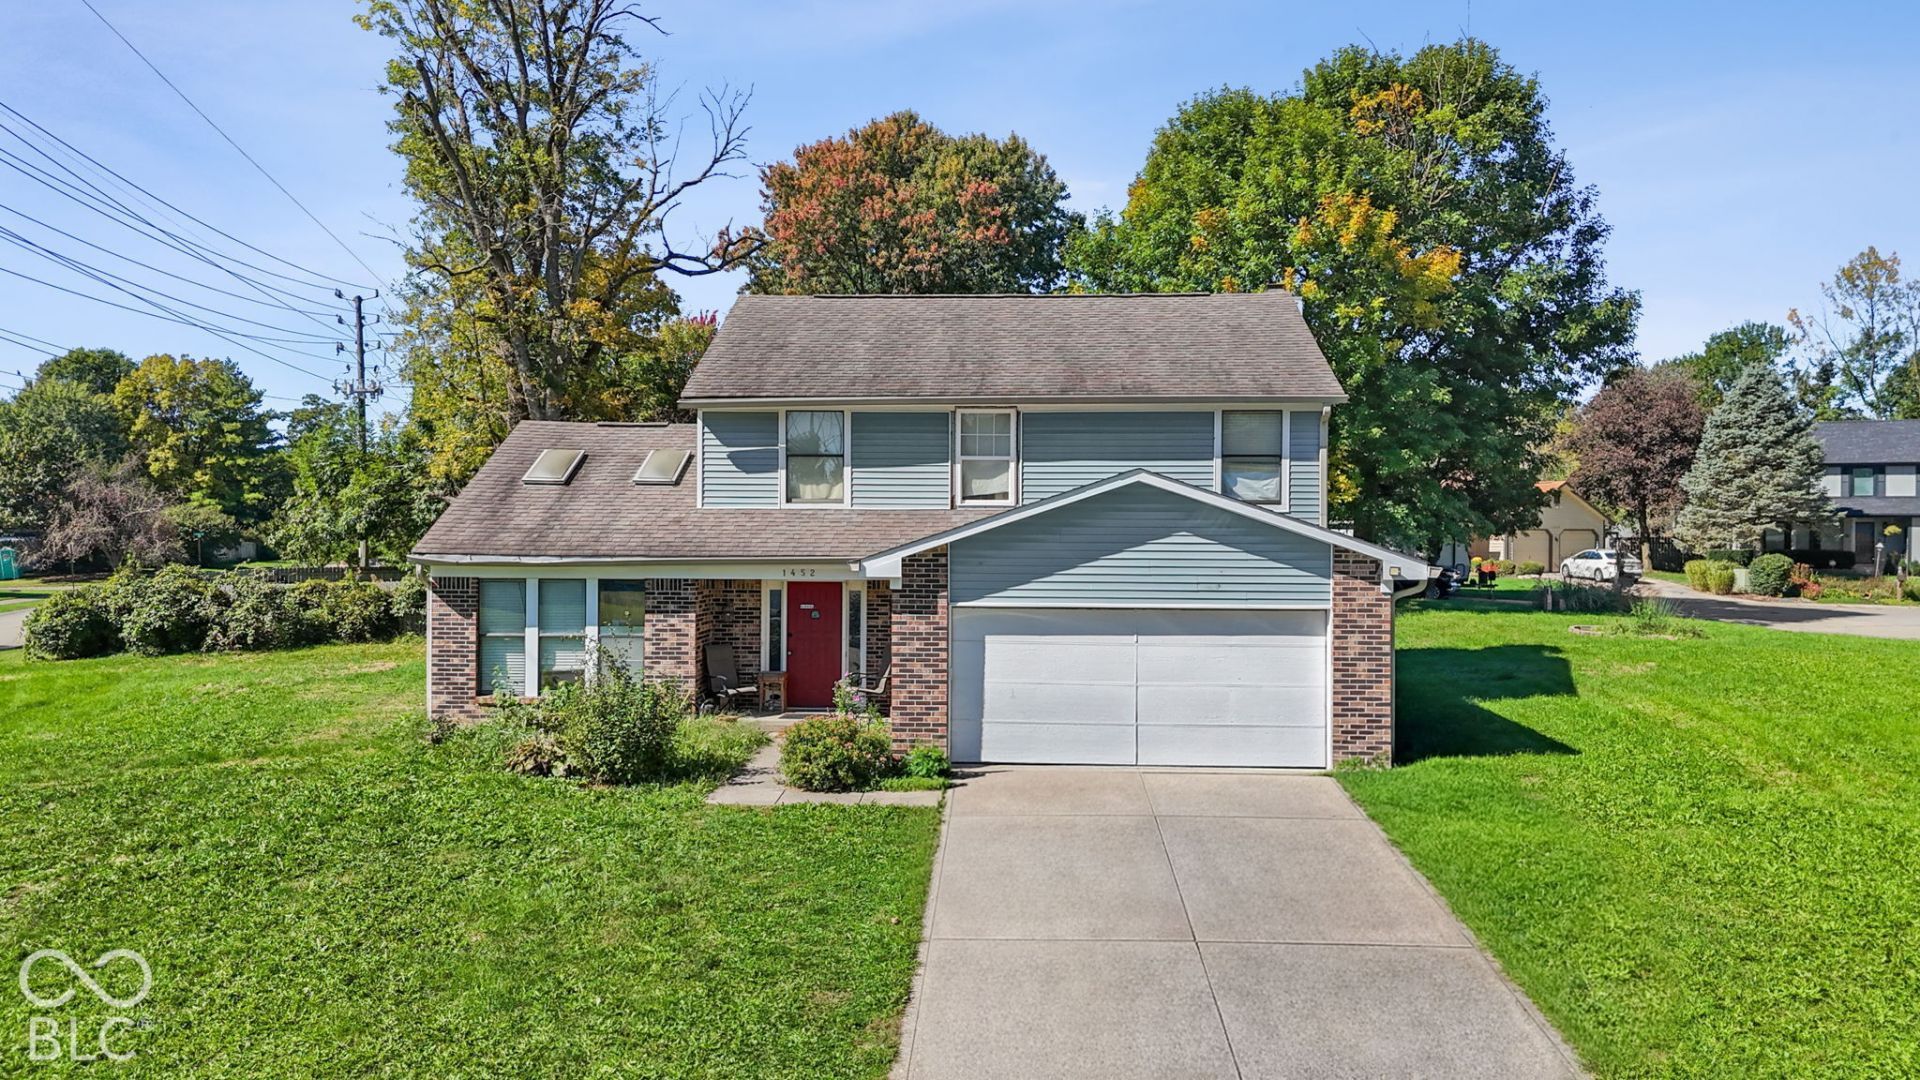
Welcome to 1452 Misty Lane, a four-bedroom, two-story home offering 1,992 square feet in north Indianapolis. This home is situated on an oversized lot, while the traditional-style residence combines spacious interiors, modern kitchen features, and an inviting outdoor setting. The kitchen features stainless steel appliances, including a smart refrigerator. High and vaulted ceilings create an airy living area, while built-in shelving adds character and practical storage. Four bedrooms offer flexibility for guests, hobbies, or a home office. Two full bathrooms and one half bathroom provide everyday convenience, with a double vanity and walk-in shower featured in the primary bathroom. A generous yard offers space for outdoor gatherings, gardening, and relaxation. Explore nearby northside destinations, including Ascension St. Vincent Hospital on West 86th Street, shopping and dining at The Fashion Mall at Keystone, and recreation at Carmel's Monon Community Center. The location also places you near the shopping, dining, and services along the West 86th Street corridor. For buyers planning an Indianapolis corporate relocation, this home offers flexible living space in a region home to major employers including Ascension St. Vincent, Roche Diagnostics, Eli Lilly and Company, and Salesforce. Discover the comfort and possibilities of this four-bedroom north Indianapolis home.
Property Features
Property Type: Residential - Single Family
Cooling: Central Air
Fireplaces: 1
Garage: 2
Heating: Heat Pump
Home Style: Other
Lot Size: 0.30 Acres
Stories: 2.0
Taxes: $6,796
Year Built: 1987
Appliances
Dishwasher
Microwave
Electric Oven
Refrigerator
Feature Descriptions
Bath: 2(Full-Upper), 1(Half-Main)
Days on Site: 1
Eating Area: Dining Combo/Living Room
Exterior: Aluminum Siding, Stucco
Fireplace: Family Room
Foundation: Slab
InteriorFeatures: Vaulted Ceiling(s)
Total Rooms: 9
Water: Public
Room Sizes
Living Room: 12x20
Dining Room: 12x8
Kitchen: 13x13
Laundry: 10x6
Primary Bedroom: 17x11
Bedroom 2: 11x10
Bedroom 3: 10x10
Bedroom 4: 9x16
Family Room: 19x13
Local Schools
High School: North Central High School
Listed By / Shown By
Listed By
Agency Name: Daniels Real Estate
Agency Phone: 317-371-0060
Shown By
Agent Name: Jared McCormick
Agent Phone: (317) 340-4636
Agency Title: Key Realty

Estimate Your Payment
Estimated Payment
$ 2,090.65 per month $1,448.77 Principal & Interest $566.33 Property Tax $75.54 Homeowner's Insurance
1452 Misty Lane | MLS# 22130197
This single family home located at 1452 Misty Lane, Indianapolis, IN 46260 is currently listed for sale with an asking price of $259,000. This property was built in 1987 and has 4 bedrooms and 2 full and 1 partial baths with 1992 sq. ft. Misty Lane is located in the Misty Lake subdivision. Search Misty Lake real estate on jaredmccormick.ikeyrealty.com today.