
BEDS3
BATHS1 full 1 partial
SQUARE FEET1,152
MLS#202634626
STATUSActive
PROPERTY TYPEResidential - Single Family
SUBDIVISIONScottsdale
SCHOOLSouth Bend Community School Corp.
Property Description
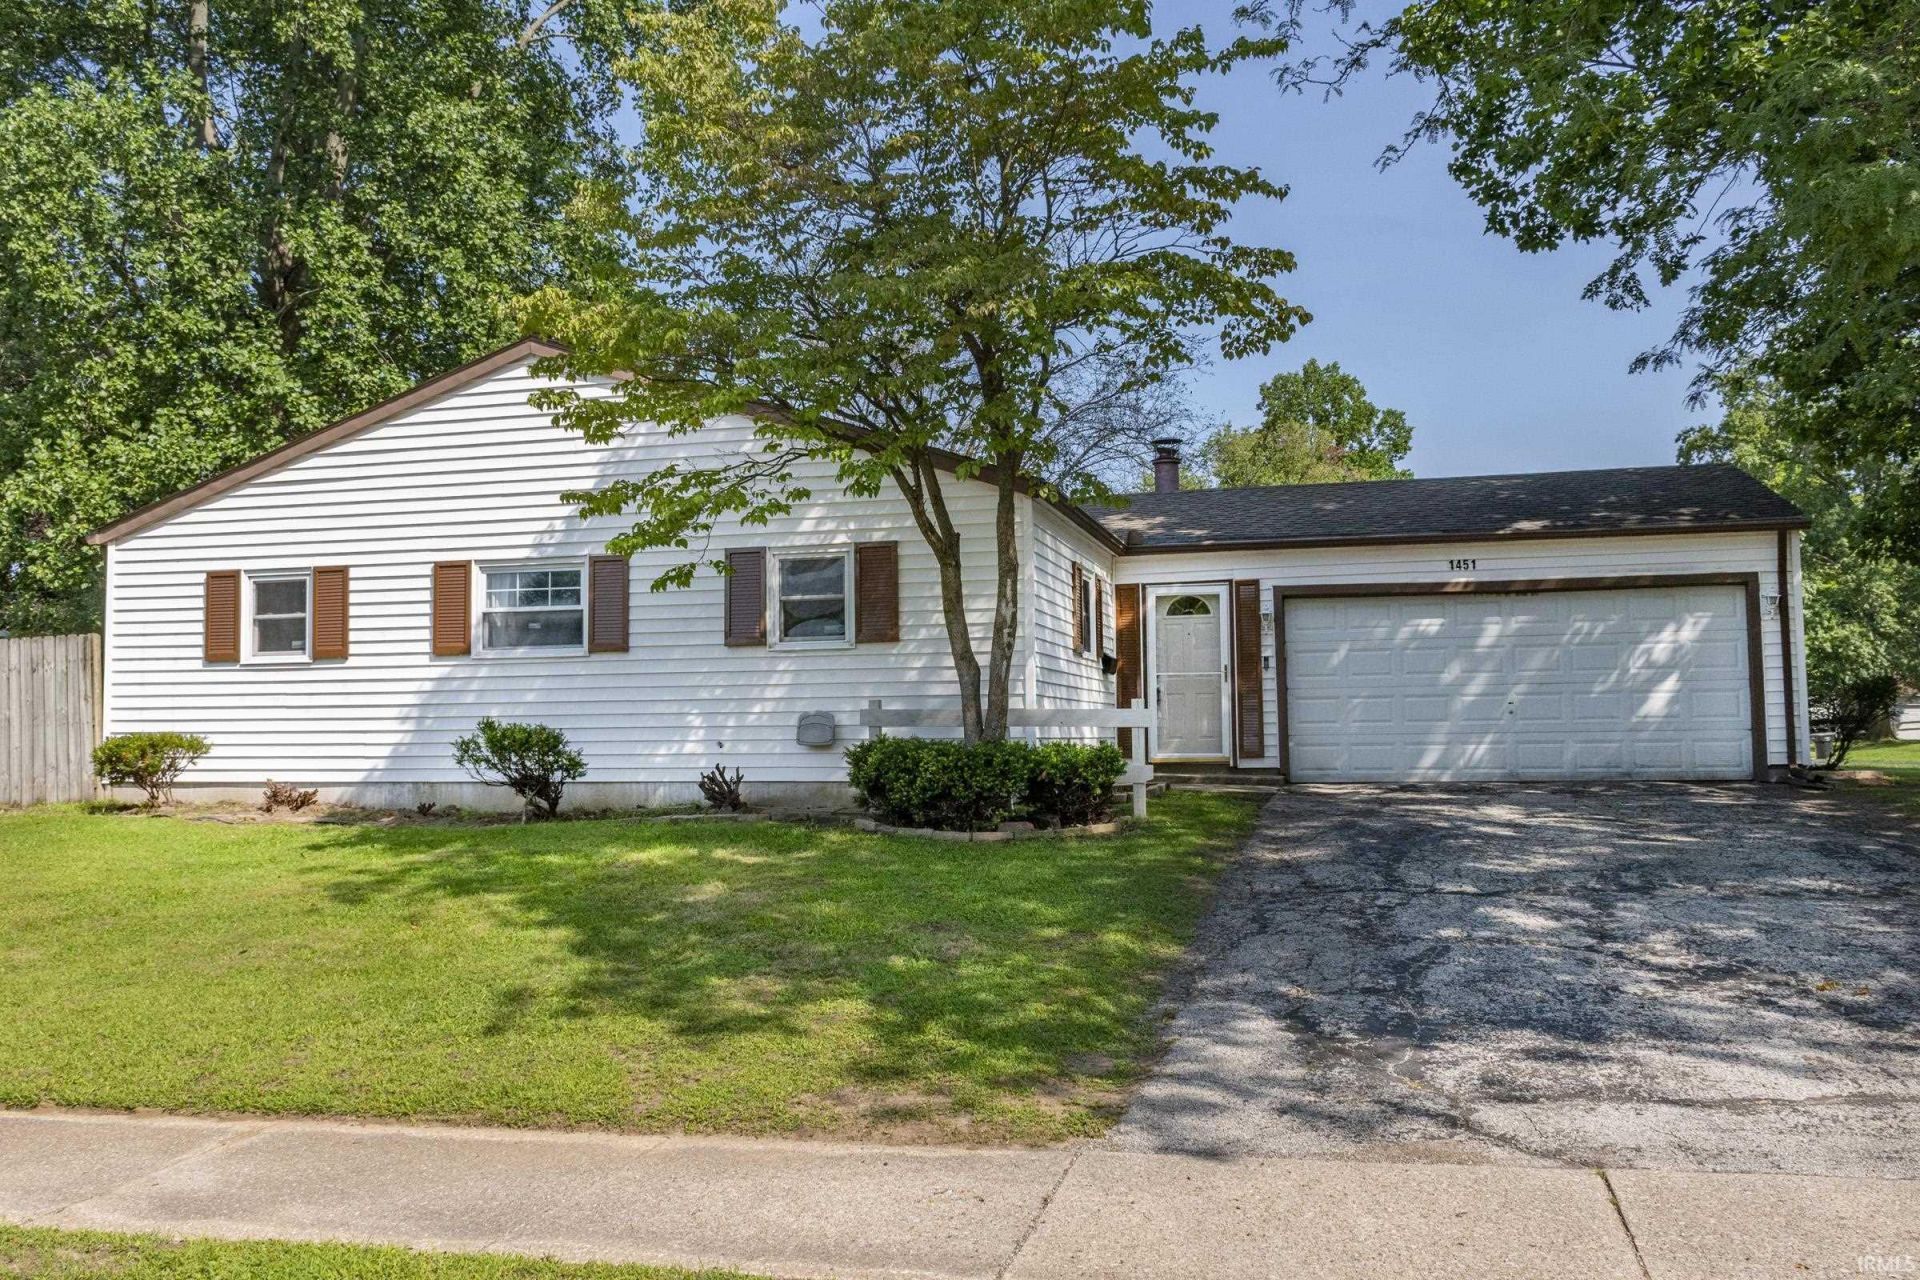
Comfort, convenience, and a great South Bend location come together in this inviting 3-bedroom, 1.5-bath ranch situated on a corner lot. This well-cared-for home offers easy one-level living with a spacious living room featuring a beautiful stone fireplace, a dining area with sliding doors leading to the back deck, and a functional kitchen with plenty of cabinet space. The primary bedroom features generous closet space and a private half bath. Outside, enjoy the large deck overlooking the fully fenced backyard with mature shade trees and a storage shed. Additional highlights include main-level laundry, central air, a newer water heater, attached 2-car garage, and private driveway. Conveniently located on South Bend's south side near the St. Joseph County 4-H Fairgrounds and Erskine Park Golf Course, with quick access to the U.S. 20 Bypass and U.S. 31 for an easy commute around South Bend and surrounding areas.
Property Features
Property Type: Residential - Single Family
Basement: Crawl
Cooling: Central Air
Fireplaces: 1
Garage: 2 car attached
Heating: Gas, Forced Air
Lot Size: 0.18 Acres
Roof Type: Asphalt, Shingle
Stories: 1.0
Taxes: $4,071
Year Built: 1962
Feature Descriptions
Above Grade Finished SQFT: 1152
Amenities: Dryer Hook Up Electric, Washer Hook-Up
Days on Site: 13
Exterior: Aluminum, Vinyl
Fireplace: Living/Great Rm
Garage SQFT: 480
Lot: Corner
Lot Dimensions: 75X107
Number of Rooms: 8
Sewer: City
Total Finished SQFT: 1152
Water: City
Room Sizes
Bedroom 1: 12x10 Level - Main
Bedroom 2: 13x9 Level - Main
Bedroom 3: 9x9 Level - Main
Local Schools
High School: Riley
Middle School: Marshall
Elementary School: Marshall Traditional
School District: South Bend Community School Corp.
Listed By / Shown By
Listed By
Agency Name: Cressy & Everett - South Bend
Agency Contact: Cell: 574-933-1191
Agent Name: Alejandra Gomez

Shown By
Agent Name: Jared McCormick
Agent Phone: (317) 340-4636
Agency Title: Key Realty

IDX information is provided exclusively for consumers’ personal, non-commercial use and may not be used for any purpose other than to identify prospective properties consumers may be interested in purchasing. Data is deemed reliable but is not guaranteed accurate by the MLS
Estimate Your Payment
Estimated Payment
$ 1,751.74 per month $1,342.49 Principal & Interest $339.25 Property Tax $70.00 Homeowner's Insurance
1451 Sutherland Lane | MLS# 202634626
This single family home located at 1451 Sutherland Lane, South Bend, IN 46614 is currently listed for sale with an asking price of $240,000. This property was built in 1962 and has 3 bedrooms and 1 full and 1 partial baths with 1152 sq. ft. Sutherland Lane is located in the Scottsdale subdivision within the South Bend Community School Corp. school district. Search Scottsdale real estate on jaredmccormick.ikeyrealty.com today.