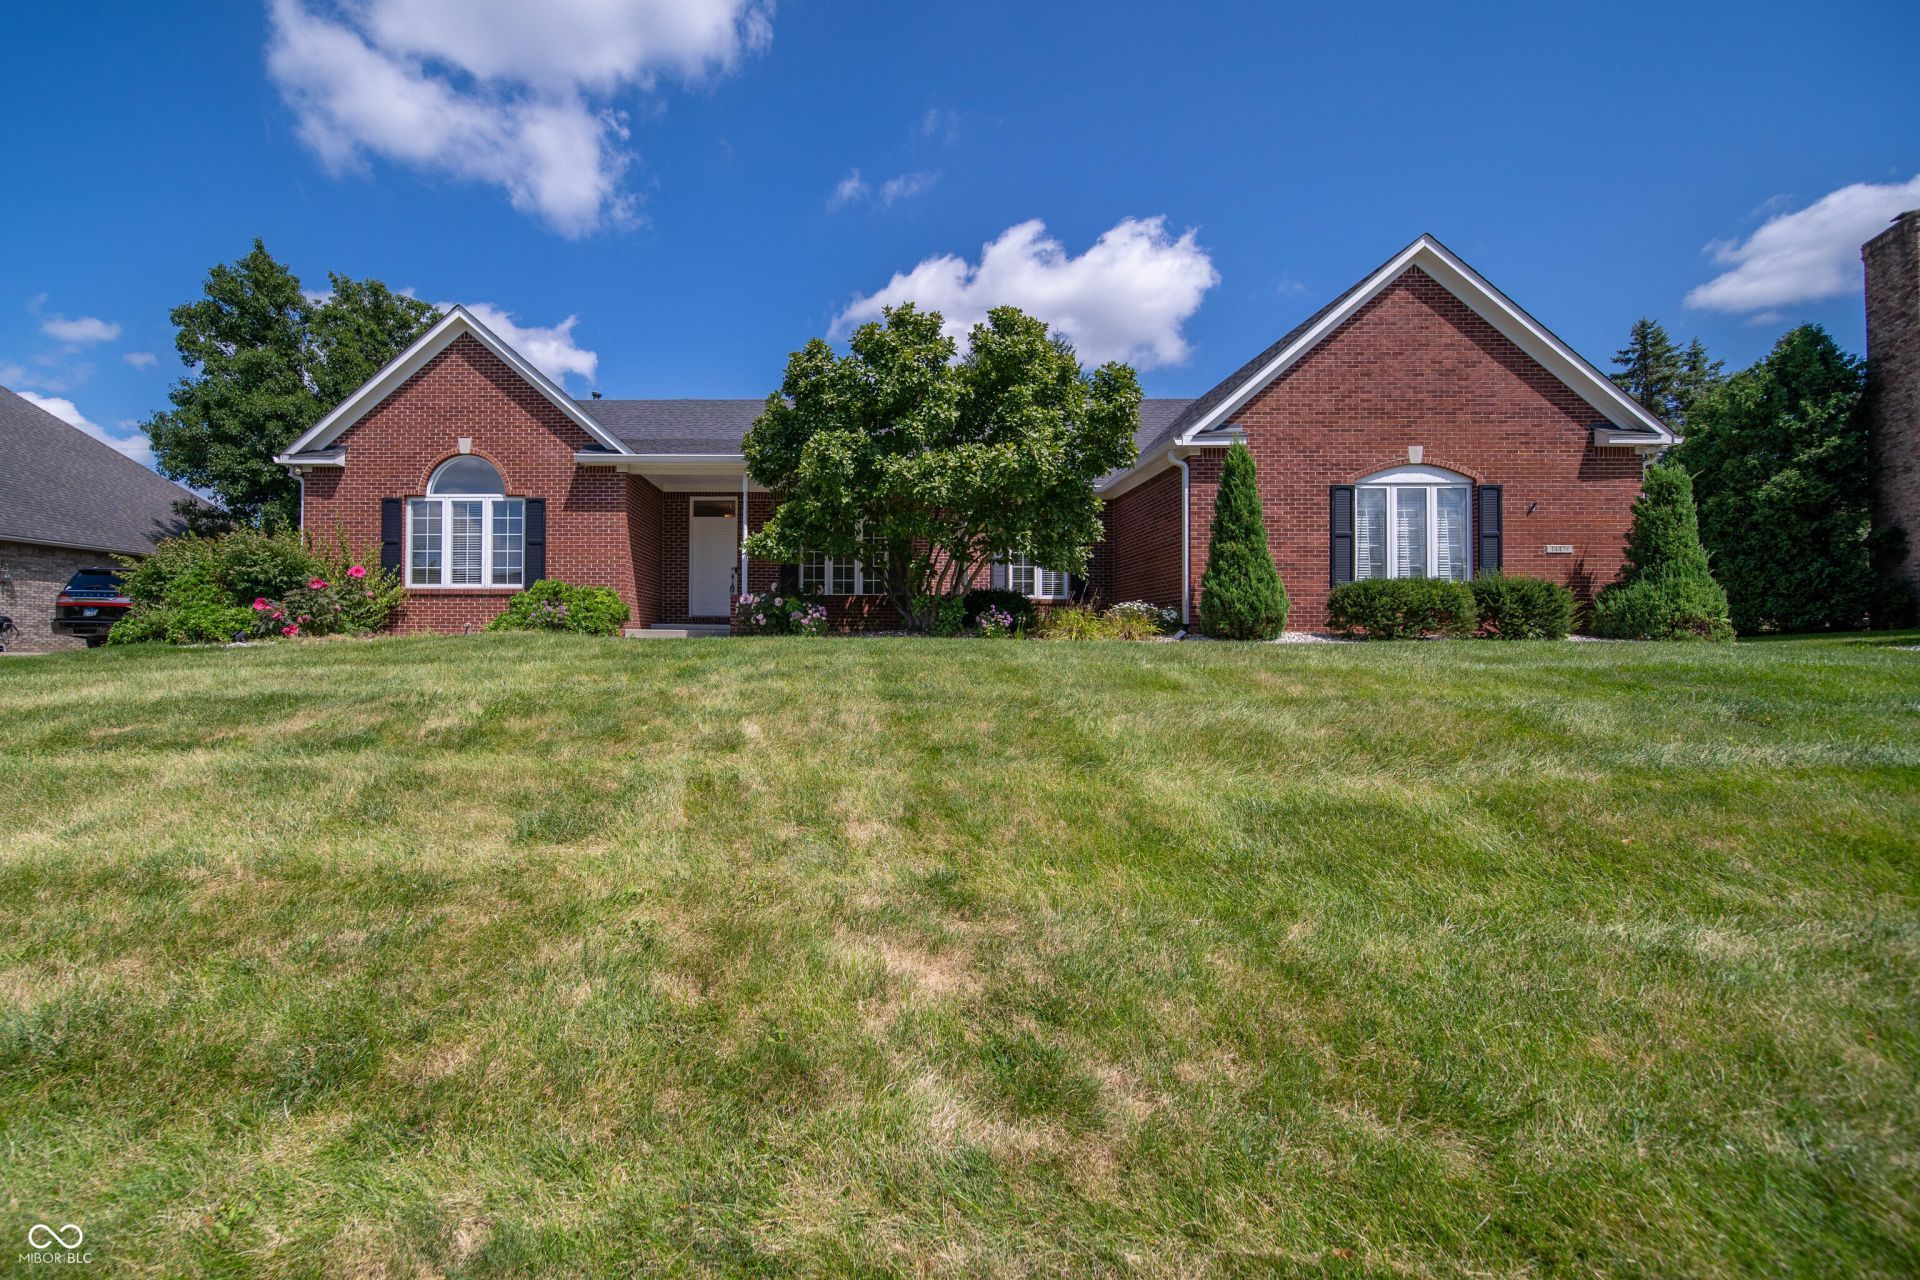

BEDS3
BATHS2 full 1 partial
SQUARE FEET3,590
MLS#22117945
STATUSActive
PROPERTY TYPEResidential - Single Family
SUBDIVISIONFoster Estates
Property Description
Great family home in a great family neighborhood that needs another family to raise! This is a perfect opportunity to move into the popular Foster Estates neighborhood with the award winning Carmel schools at a great value! The living room provides a welcoming atmosphere, centered around a cozy fireplace, perfect for gathering and relaxation.You'll enjoy the soaring ceilings in the cozy family room with double-sided fireplace and the large, open kitchen with plenty of work space to prepare meals and chat with guests including the separate breakfast area. Bright, cheery sun room to enjoy all four seasons. Hardwood flooring on most of main level. Main floor master suite with tray ceiling and luxurious bath. designed for both comfort and utility. The finished lower level boasts a large recreational area, which is perfect for entertaining and includes a built-in entertainment area and half bath, Additional features enhancing daily living include a dedicated laundry room, an attached garage for ease and security, and both a patio and a porch, offering versatile outdoor spaces for enjoyment. Recent updates: Lots of fresh interior paint 2026, Roof replaced 2020.
Property Features
Property Type: Residential - Single Family
Cooling: Central Air
Fireplaces: 1
Garage: 3
Heating: Forced Air, Natural Gas
Home Style: Ranch
Lot Size: 0.39 Acres
Stories: 1.0
Taxes: $11,142
Year Built: 1998
Appliances
Dishwasher
Dryer
Disposal
Microwave
Electric Oven
Refrigerator
Tankless Water Heater
Washer
Water Softener Owned
Feature Descriptions
Basement: Ceiling - 9+ feet, Daylight, Finished, Storage Space
Bath: 2(Full-Main), 1(Half-Basement)
Days on Site: 10
Eating Area: Breakfast Room, Formal Dining Room, Separate Room
Equipment: Radon System, Smoke Alarm, Sump Pump w/Backup
Exterior: Brick, Wood Siding
ExteriorFeatures: Sprinkler System
Fireplace: Two Sided, Gas Log, Living Room
Formal Dining: Yes
Foundation: Concrete Perimeter, Crawl Space
Garage/Parking Infromation: Finished Garage, Garage Door Opener, Keyless Entry, Service Door
InteriorFeatures: Attic Access, Built-in Features, Cathedral Ceiling(s), High Ceilings, Tray Ceiling(s), Paddle Fan, Hardwood Floors, Hi-Speed Internet Availbl, Eat-in Kitchen, Pantry, Walk-In Closet(s), Bath Sinks Double Main, Ceiling Vaulted
Total Rooms: 13
Utility Options: Natural Gas Connected
Water: Public
Room Sizes
Living Room: 14x13
Dining Room: 13x11
Kitchen: 13x10
Laundry: 10x06
Primary Bedroom: 18x13
Bedroom 2: 15x11
Bedroom 3: 14x12
Breakfast Room: 14x10
Mud Room: 10x08
Family Room: 17x16
Sun Room: 14x13
Play Room: 26x21
Bonus Room: 25x11
Bonus Room: 11x10
Local Schools
High School: Carmel High School
Middle School: Clay Middle School
Elementary School: Cherry Tree Elementary School
Listed By / Shown By
Listed By
Agency Name: eXp Realty LLC
Agency Phone: 317-524-0241
Shown By
Agent Name: Jared McCormick
Agent Phone: (317) 340-4636
Agency Title: Key Realty

Estimate Your Payment
Estimated Payment
$ 4,371.45 per month $3,272.32 Principal & Interest $928.50 Property Tax $170.63 Homeowner's Insurance
14479 Allison Drive | MLS# 22117945
This single family home located at 14479 Allison Drive, Carmel, IN 46033 is currently listed for sale with an asking price of $585,000. This property was built in 1998 and has 3 bedrooms and 2 full and 1 partial baths with 3590 sq. ft. Allison Drive is located in the Foster Estates subdivision. Search Foster Estates real estate on jaredmccormick.ikeyrealty.com today.