
BEDS5
BATHS3 full
SQUARE FEET4,530
MLS#22105384
STATUSActive
PROPERTY TYPEResidential - Single Family
SUBDIVISIONPonds West
Property Description
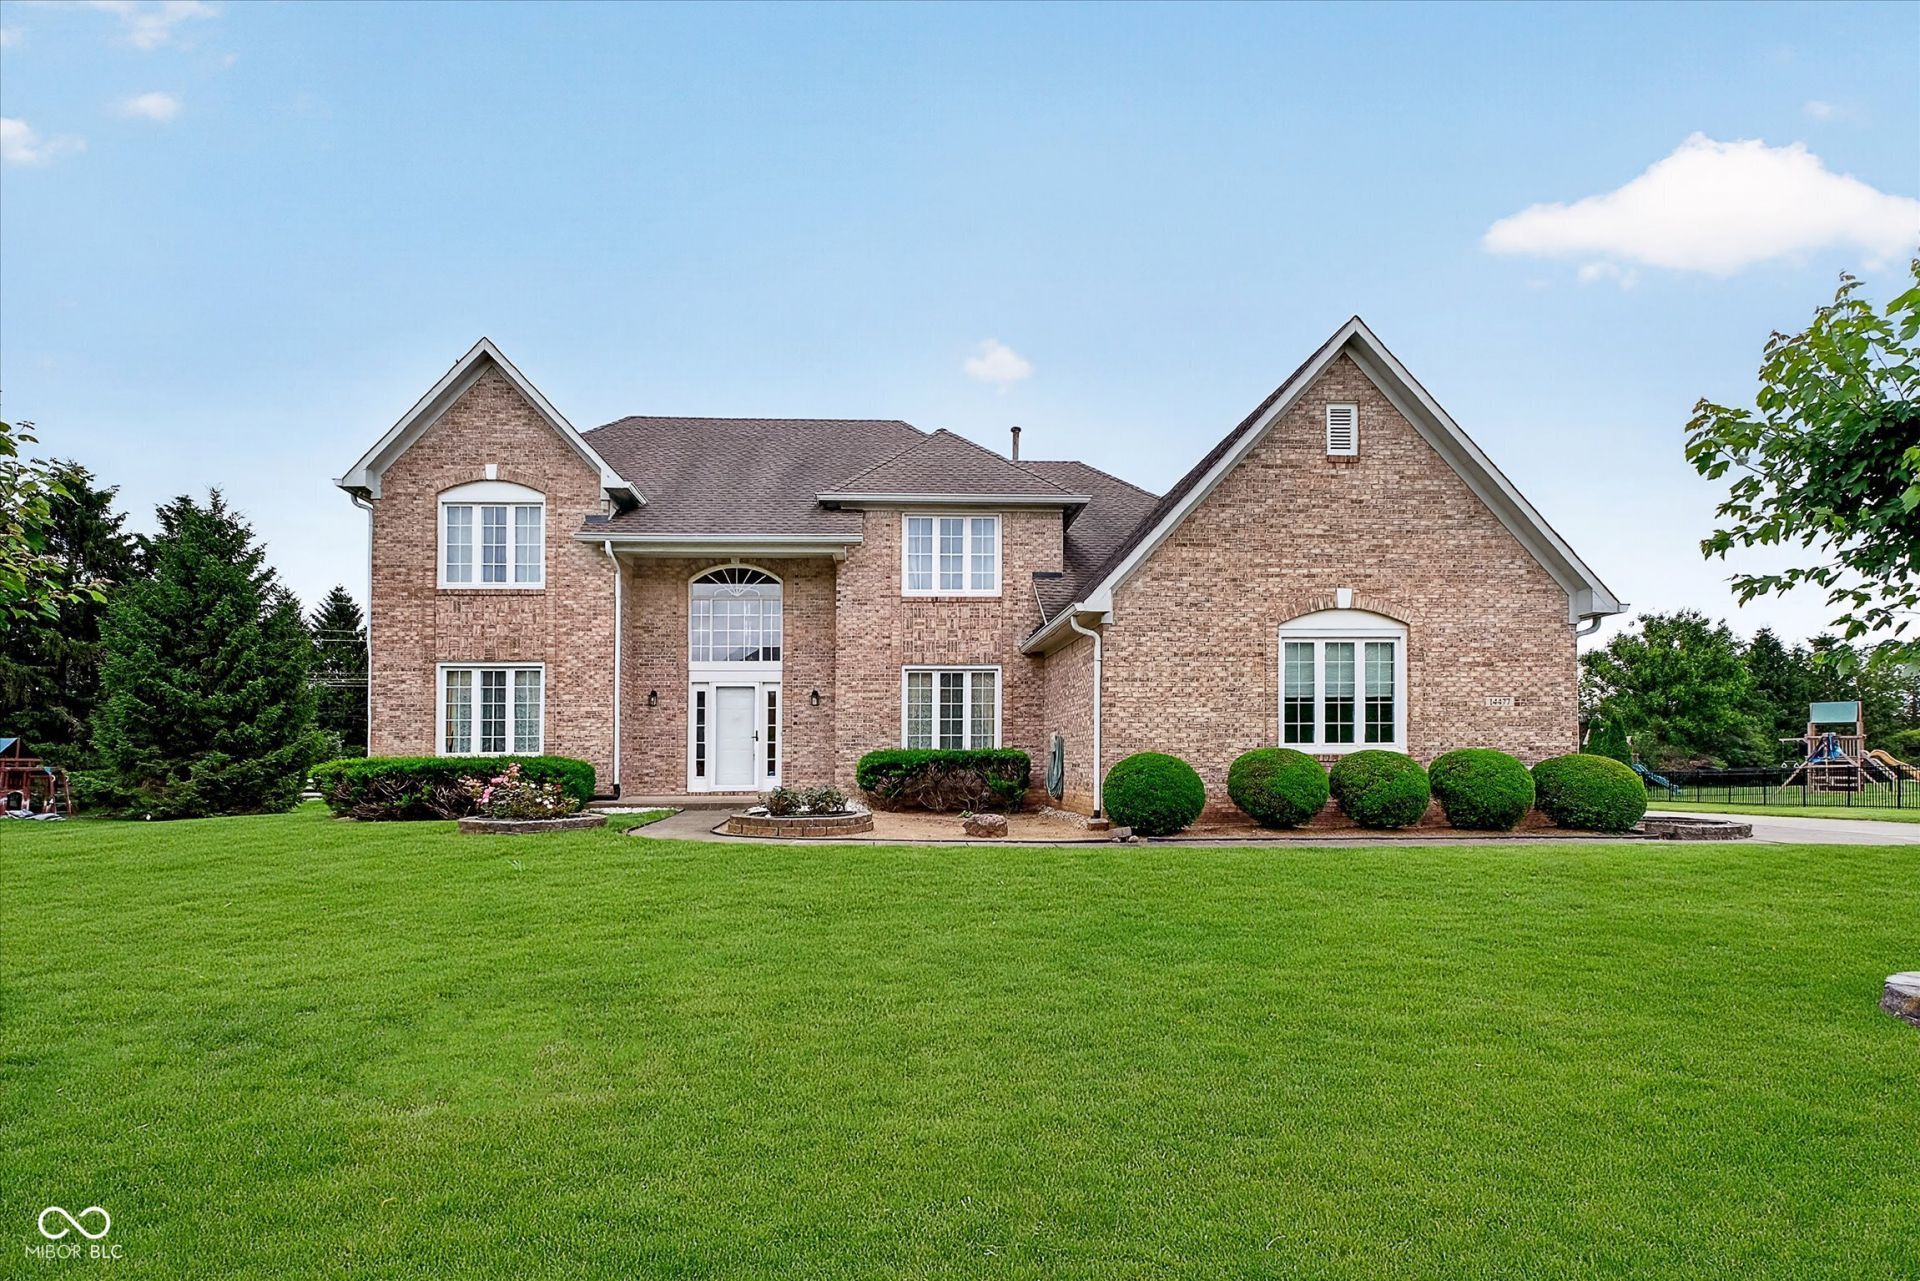
Welcome to this spacious and well-maintained one owner home featuring generously sized bedrooms, neutral finishes, and functional living spaces throughout! The bright and inviting upper level offers abundant natural light, updated paint selections, and flexible room layouts perfect for family living, guests, home offices, or hobby spaces. The expansive primary suite provides a relaxing retreat with ample space, a large walk-in closet, and a private bath with dual vanities. Additional bedrooms offer unique character and versatility, including stylish accent walls and oversized layouts. Downstairs, the basement provides endless possibilities for future finishing, recreation space, storage, or a home gym setup. With spacious interiors, thoughtful layout, and room to grow, this quality built home is priced to allow you to upgrade it to your liking. Don't miss the opportunity to make it yours!
Property Features
Property Type: Residential - Single Family
Cooling: Central Air
Fireplaces: 1
Garage: 3
Heating: Forced Air, Natural Gas
Home Style: Traditional
Lot Size: 0.61 Acres
Stories: 2.0
Taxes: $7,112
Year Built: 1994
Appliances
Dishwasher
Disposal
Microwave
Electric Oven
Feature Descriptions
Bath: 1(Full-Main), 2(Full-Upper)
Days on Site: 77
Eating Area: Breakfast Room, Formal Dining Room
Exterior: Brick, Wood Siding
Fireplace: Family Room
Formal Dining: Yes
Foundation: Concrete Perimeter
InteriorFeatures: Attic Access, Breakfast Bar, Built-in Features, High Ceilings, Tray Ceiling(s), Kitchen Island, Hardwood Floors
Total Rooms: 13
Water: Public
Room Sizes
Family Room: 22x16
Bedroom 5: 13x12
Dining Room: 15x13
Kitchen: 16x11
Primary Bedroom: 19x13
Bedroom 2: 16x13
Bedroom 3: 14x12
Bedroom 4: 13x12
Local Schools
High School: Carmel High School
Middle School: Carmel Middle School
Elementary School: Carmel Elementary School
Listed By / Shown By
Listed By
Agency Name: Real Broker, LLC
Agency Phone: 317-794-2827
Shown By
Agent Name: Jared McCormick
Agent Phone: (317) 340-4636
Agency Title: Key Realty

Estimate Your Payment
Estimated Payment
$ 4,271.03 per month $3,496.07 Principal & Interest $592.67 Property Tax $182.29 Homeowner's Insurance
14477 Whisper Wind Drive | MLS# 22105384
This single family home located at 14477 Whisper Wind Drive, Carmel, IN 46032 is currently listed for sale with an asking price of $625,000. This property was built in 1994 and has 5 bedrooms and 3 full baths with 4530 sq. ft. Whisper Wind Drive is located in the Ponds West subdivision. Search Ponds West real estate on jaredmccormick.ikeyrealty.com today.