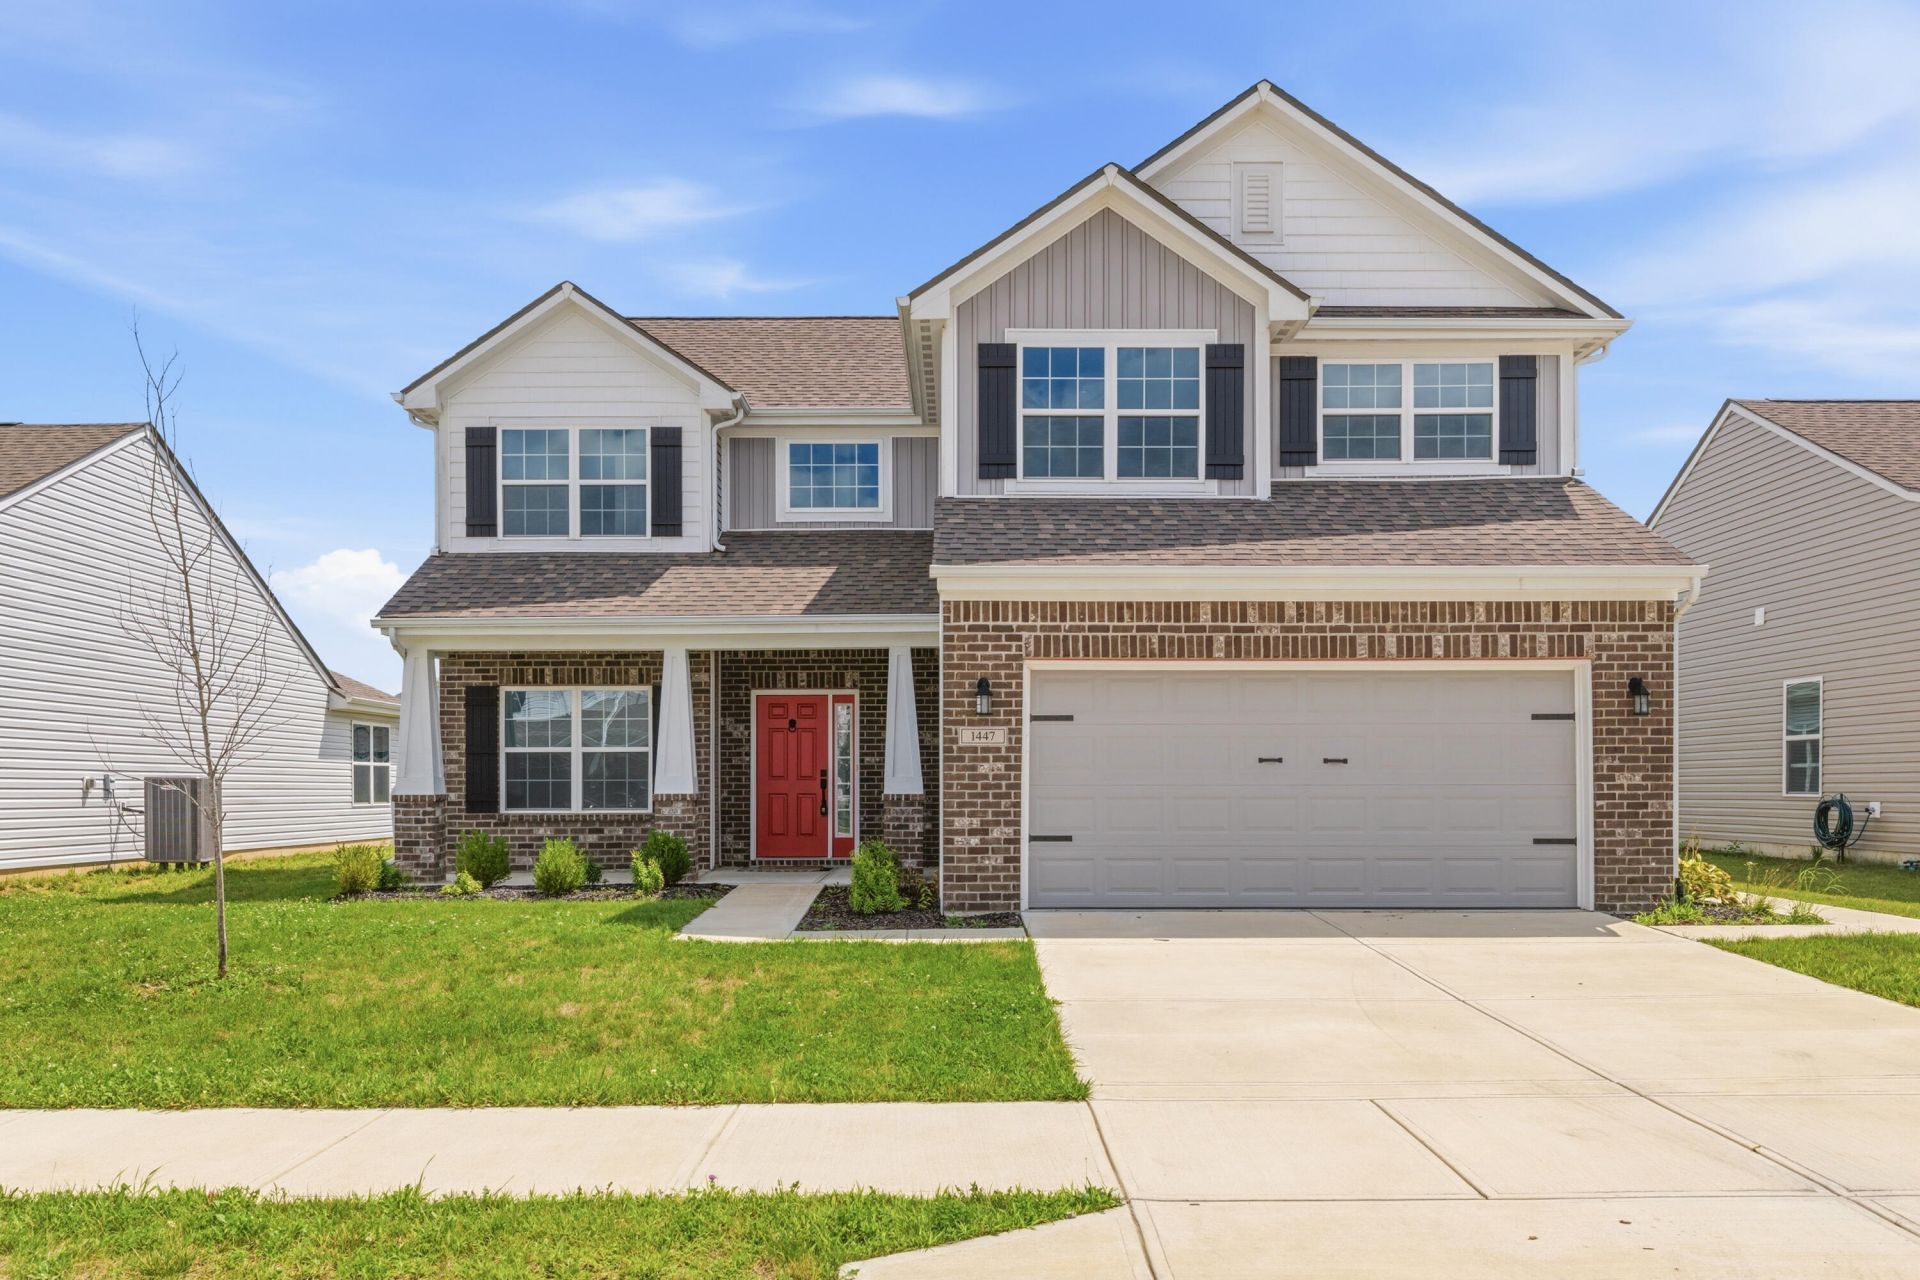

BEDS4
BATHS2 full 1 partial
SQUARE FEET2,243
MLS#843445
STATUSActive
PROPERTY TYPEResidential - Single Family
SUBDIVISIONMaple Run Sec 4
SCHOOLSheridan
Property Description
Welcome to this beautifully maintained 4-bedroom, 2.5-bath home in the desirable Maple Run community! Built in 2022, this move-in ready home offers 2,243 square feet of thoughtfully designed living space with an open-concept floor plan that's perfect for both everyday living and entertaining. The spacious kitchen flows seamlessly into the dining and living areas, creating a bright and inviting atmosphere. Upstairs, you'll find generously sized bedrooms, including a private primary suite with an en-suite bath and walk-in closet. Enjoy the convenience of a 2-car attached garage, modern finishes throughout, and a low-maintenance lot. Located just minutes from schools, parks, shopping, dining, and major commuter routes, this home offers the perfect combination of comfort, style, and convenience. Schedule your private showing today!
Property Features
Property Type: Residential - Single Family
Garage: 2 car attached
Heating: Central
Lot Size: 0.15 Acres
Stories: 2.0
Taxes: $3,200
Year Built: 2022
Amenities
Ceiling Fan(s)
Walk-In Closet(s)
Kitchen Island
Granite Counters
Rain Gutters
Appliances
Dishwasher
Stainless Steel Appliance(s)
Refrigerator
Microwave
Electric Range
Feature Descriptions
Days on Site: 4
HOA Fee: 370/ Annually
HOA Y/N: Yes
Lot: Back Yard, Paved, Landscaped, Front Yard
Parking Features: Attached, Paved, Garage Faces Front, Driveway, Concrete, Garage Door Opener
Rooms Total: 9
Sewer: Public Sewer
Utilities: Electricity Available, Water Connected, Water Available, Sewer Connected, Sewer Available, Natural Gas Connected, Natural Gas Available, Electricity Connected
Water: Public
Room Sizes
Primary Bedroom: 18.0 x 12.0
Bedroom 2: 13.0 x 10.0
Bedroom 3: 12.0 x 10.0
Bedroom 4: 10.0 x 10.0
Kitchen: 13.0 x 13.0
Living Room: 16.0 x 16.0
Dining Room: 17.0 x 11.0
Bonus Room: 12.0 x 10.0
Laundry: 8.0 x 5.0
Local Schools
High School: Sheridan High School
Elementary School: Sheridan Elementary School
School District: Sheridan
Listed By / Shown By
Listed By
Agency Name: BHHS Executive Realty
Agency Phone: (219) 663-1986
Shown By
Agent Name: Jared McCormick
Agent Phone: (317) 340-4636
Agency Title: Key Realty

Estimate Your Payment
Estimated Payment
$ 2,325.96 per month $1,957.24 Principal & Interest $266.67 Property Tax $102.05 Homeowner's Insurance
1447 Bigleaf Drive | MLS# 843445
This single family home located at 1447 Bigleaf Drive, Sheridan, IN 46069 is currently listed for sale with an asking price of $349,900. This property was built in 2022 and has 4 bedrooms and 2 full and 1 partial baths with 2243 sq. ft. Bigleaf Drive is located in the Maple Run Sec 4 subdivision within the Sheridan school district. Search Maple Run Sec 4 real estate on jaredmccormick.ikeyrealty.com today.