
BEDS4
BATHS2 full 1 partial
SQUARE FEET3,057
MLS#22127073
STATUSActive
PROPERTY TYPEResidential - Single Family
SUBDIVISIONWoodberry
Property Description
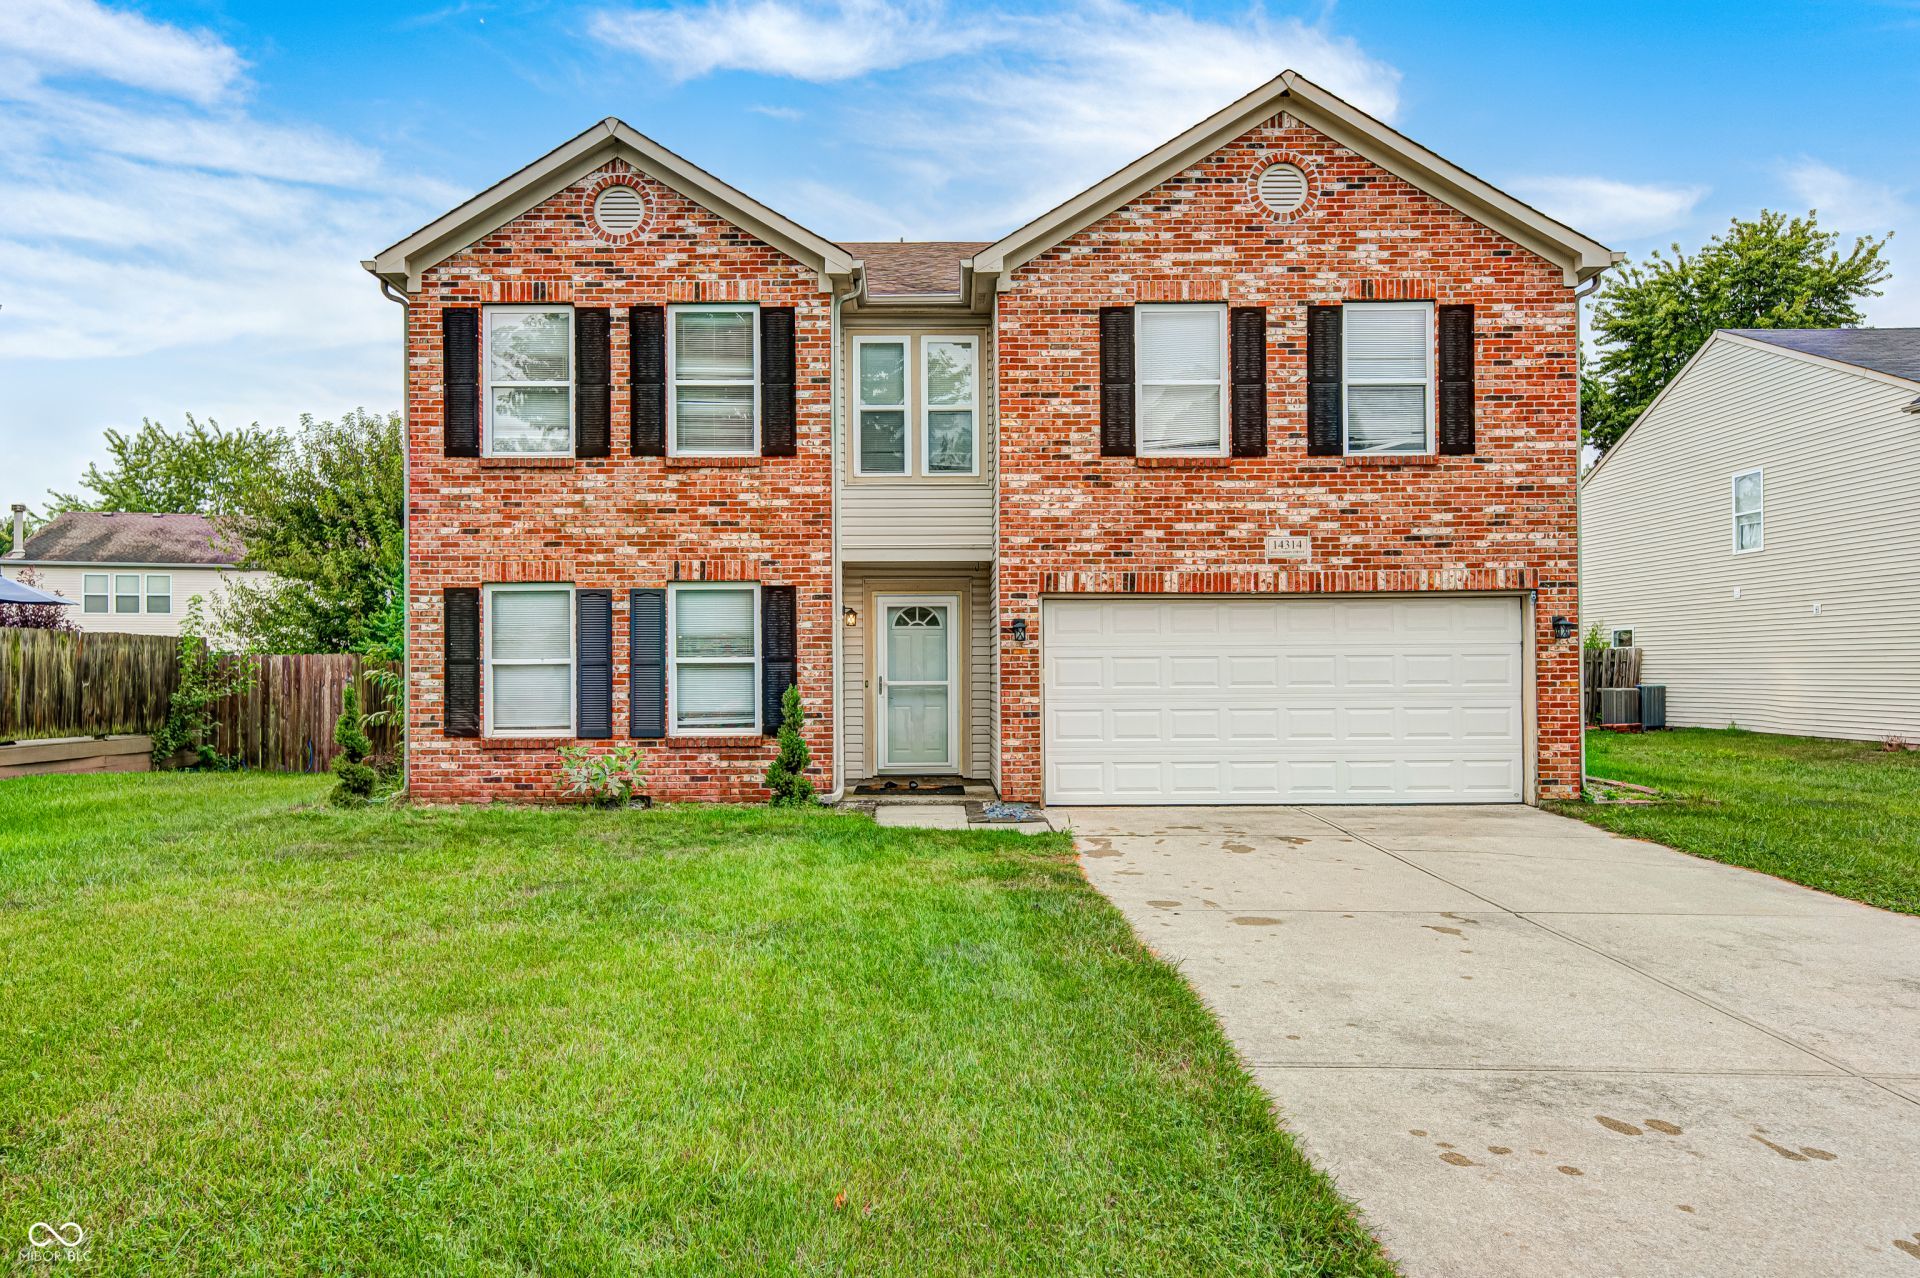
Incredible over 3,000 sq ft opportunity on a cul-de-sac lot in Fishers. This 4BR/2.5BA Woodberry home features some mechanical updates including a new furnace and water heater (2026). Main level offers durable hard-surface flooring, an open-concept family room with a fireplace, distinct dining space, and an eat-in-kitchen with a center island. Upstairs, the massive loft was expertly divided to make a 4th bedroom with its own walk-in-closet, while still leaving a generous secondary loft perfect for a second living space! The sprawling primary retreat is a must see, highlighting a stunning, finished custom walk-in closet and an en-suite bath with a dual-sink vanity, separate shower and garden tub. Step outside to a fully fenced-in backyard for relaxation and entertainment. Enjoy community perks like neighborhood trails, a park, basketball and volleyball courts. Unbeatable location close to I-69, shopping, dining, and top-rated Hamilton Southeastern Schools. Schedule your tour today! Information deemed reliable, but not guaranteed. All room sizes and square footage are approximate; buyer and buyer's agent to verify all measurements, school districts, and listing details.
Property Features
Property Type: Residential - Single Family
Cooling: Central Air
Fireplaces: 1
Garage: 2
Heating: Forced Air, Natural Gas
Home Style: Traditional
Lot Size: 0.21 Acres
Stories: 2.0
Taxes: $3,450
Year Built: 2001
Appliances
Dishwasher
Dryer
Disposal
Gas Water Heater
Microwave
Electric Oven
Refrigerator
Washer
Water Softener Owned
Feature Descriptions
Bath: 2(Full-Upper), 1(Half-Main)
Days on Site: 10
Eating Area: Breakfast Room
Exterior: Brick, Vinyl Siding
Fireplace: Family Room, Gas Log
Foundation: Slab
InteriorFeatures: Attic Access, Bath Sinks Double Main, Kitchen Island, Entrance Foyer, Eat-in Kitchen, Pantry, Walk-In Closet(s)
Total Rooms: 10
Water: Public
Room Sizes
Living Room: 19x14
Dining Room: 12x15
Kitchen: 12x19
Primary Bedroom: 30x17
Bedroom 2: 12x11
Bedroom 3: 12x11
Bedroom 4: 11x16
Breakfast Room: 19x8
Family Room: 19x20
Loft: 17x12
Local Schools
High School: Fishers High School
Elementary School: Harrison Parkway Elementary School
Listed By / Shown By
Listed By
Agency Name: eXp Realty, LLC
Agency Phone: 888-611-3912
Shown By
Agent Name: Jared McCormick
Agent Phone: (317) 340-4636
Agency Title: Key Realty

Estimate Your Payment
Estimated Payment
$ 2,523.95 per month $2,125.61 Principal & Interest $287.50 Property Tax $110.83 Homeowner's Insurance
14314 Holly Berry Circle | MLS# 22127073
This single family home located at 14314 Holly Berry Circle , Fishers, IN 46038 is currently listed for sale with an asking price of $380,000. This property was built in 2001 and has 4 bedrooms and 2 full and 1 partial baths with 3057 sq. ft. Holly Berry Circle is located in the Woodberry subdivision. Search Woodberry real estate on jaredmccormick.ikeyrealty.com today.