
BEDS3
BATHS2 full 1 partial
SQUARE FEET2,119
MLS#22115124
STATUSActive
PROPERTY TYPEResidential - Single Family
SUBDIVISIONWoodberry
Property Description
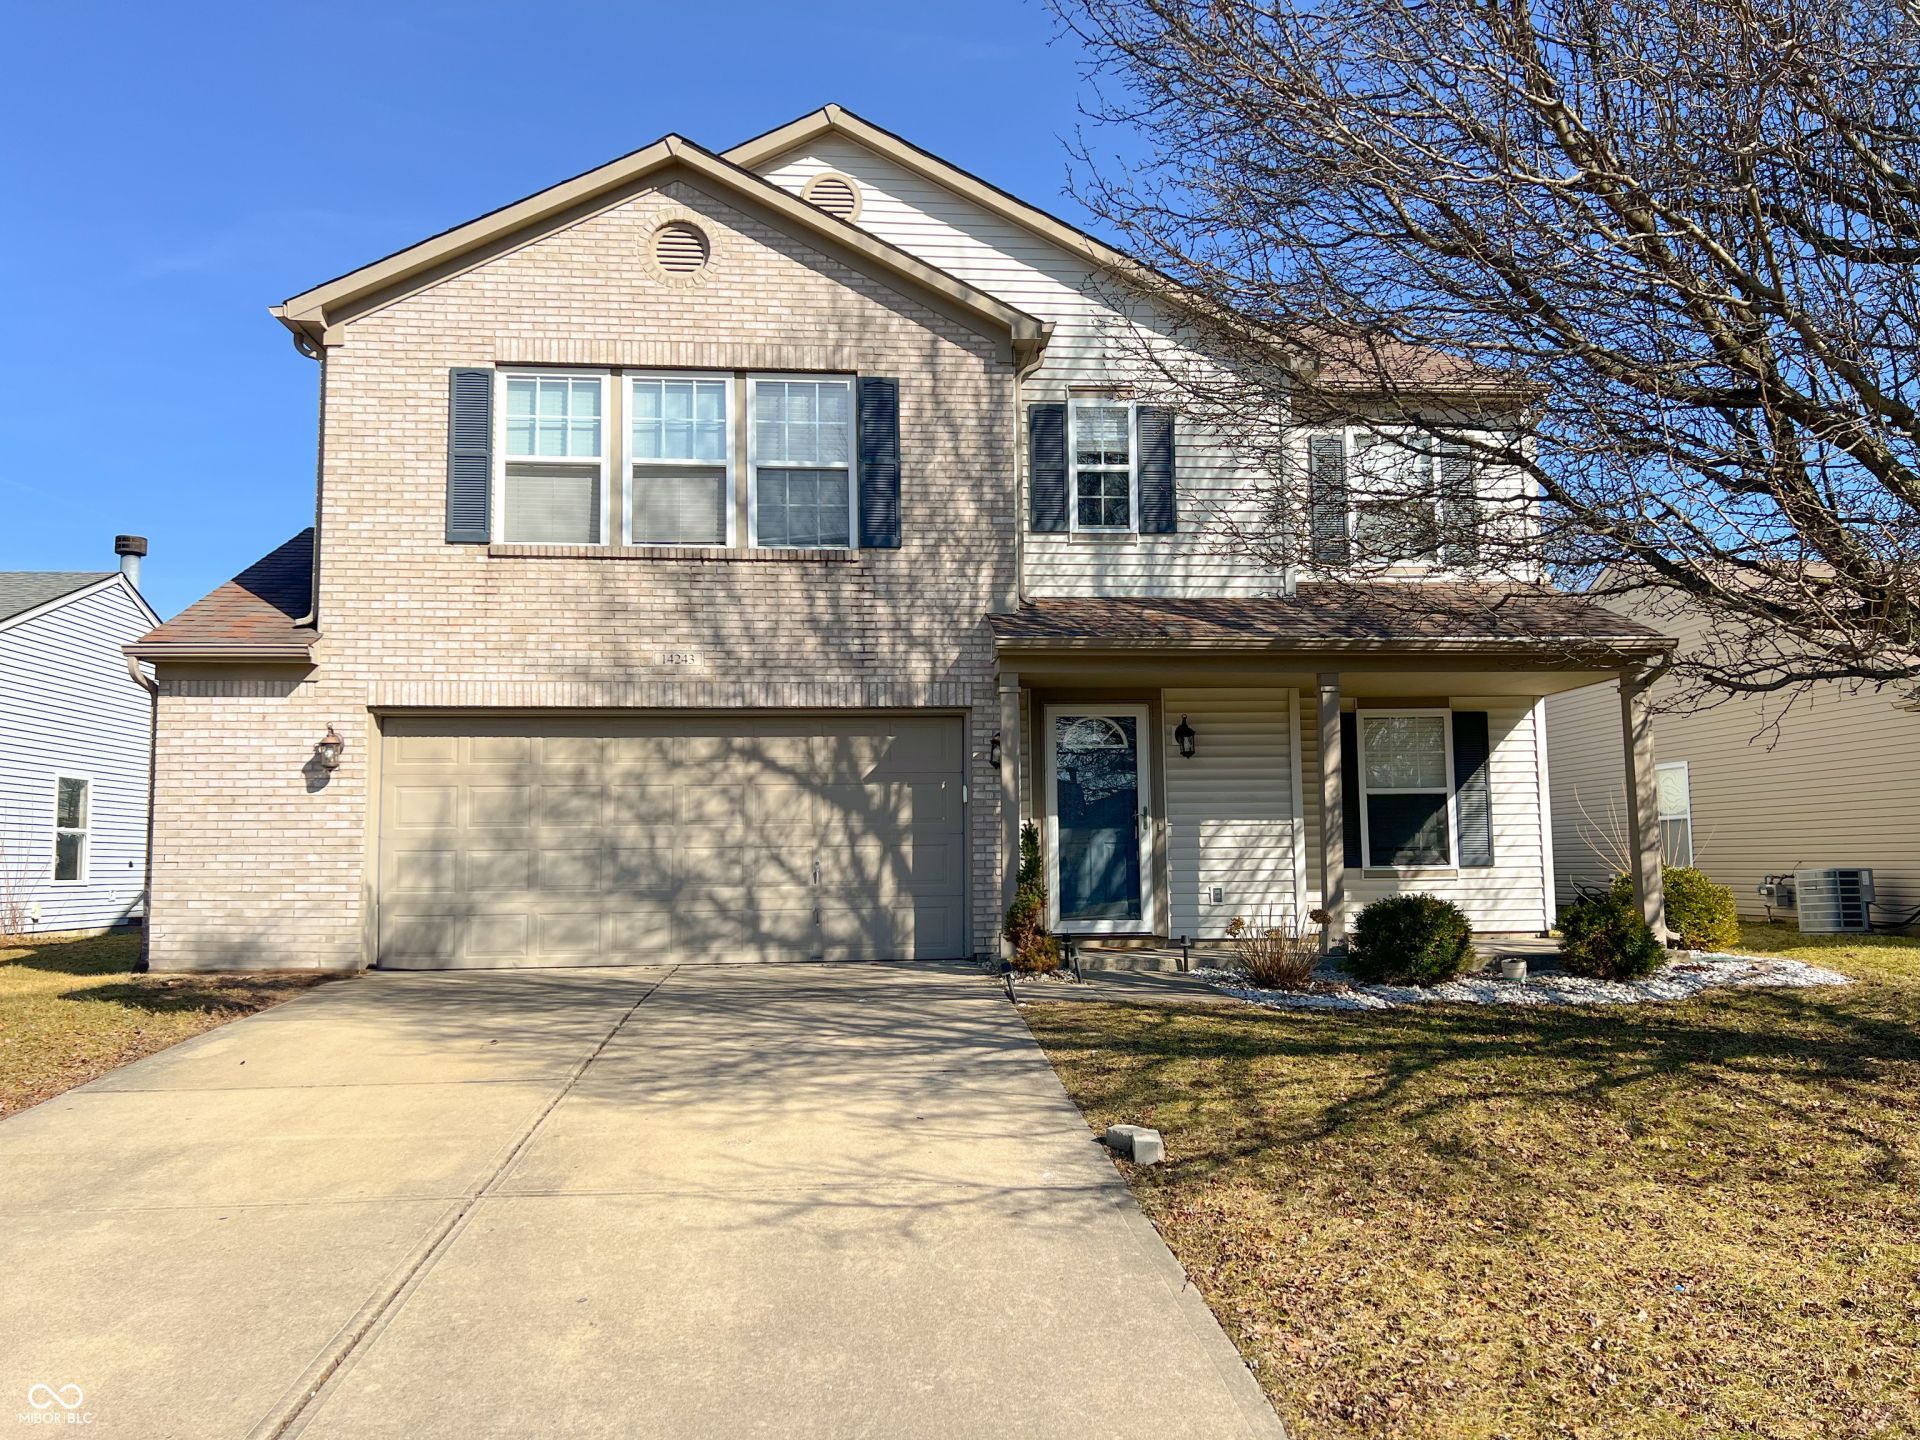
Welcome to 14243 Holly Berry Circle in the desirable Woodberry community of Fishers. This home offers 2,119 square feet with 3 bedrooms, 2.5 bathrooms, and a spacious upstairs loft. The main level features updated vinyl flooring, fresh paint, and an open layout centered around a comfortable living room with a gas fireplace. The kitchen includes a large island with electrical outlets, newer appliances, and a pantry with convenient access from the attached oversized garage ideal for additional storage or a mudroom setup. Upstairs, you'll find three generously sized bedrooms, including a primary suite with dual sinks, a full tub, and a walk-in closet. Outside, enjoy the large concrete patio, fully fenced backyard, and well-maintained landscaping. Conveniently located near Hamilton Southeastern schools, parks, shopping, dining, and everyday amenities. The home is currently tenant-occupied. The current lease ends in November; however, the tenant can vacate before closing, allowing possession at closing. The seller may also consider a lease-to-own option for qualified buyers.
Property Features
Property Type: Residential - Single Family
Cooling: Central Air
Fireplaces: 1
Garage: 2
Heating: Natural Gas
Home Style: Traditional
Lot Size: 0.17 Acres
Stories: 2.0
Taxes: $6,260
Year Built: 2001
Appliances
Electric Cooktop
Dishwasher
Dryer
Disposal
Gas Water Heater
Microwave
Electric Oven
Refrigerator
Warming Drawer
Washer
Water Softener Owned
Feature Descriptions
Bath: 2(Full-Upper), 1(Half-Main)
Days on Site: 33
Eating Area: Dining Combo/Family Room
Exterior: Vinyl With Brick
ExteriorFeatures: Not Applicable
Fireplace: Gas Starter
Foundation: Slab
InteriorFeatures: Bath Sinks Double Main, Kitchen Island, Pantry, Walk-In Closet(s)
Total Rooms: 8
Water: Public
Room Sizes
Loft: 17x16
Kitchen: 15x10
Primary Bedroom: 14x18
Bedroom 2: 11x13
Bedroom 3: 12x13
Local Schools
High School: Fishers High School
Elementary School: Harrison Parkway Elementary School
Listed By / Shown By
Listed By
Agency Name: HSI Commercial & Residential Group, Inc
Agency Phone: 317-496-5858
Shown By
Agent Name: Jared McCormick
Agent Phone: (317) 340-4636
Agency Title: Key Realty

Estimate Your Payment
Estimated Payment
$ 2,640.38 per month $2,013.71 Principal & Interest $521.67 Property Tax $105.00 Homeowner's Insurance
14243 Holly Berry Circle | MLS# 22115124
This single family home located at 14243 Holly Berry Circle, Fishers, IN 46038 is currently listed for sale with an asking price of $359,995. This property was built in 2001 and has 3 bedrooms and 2 full and 1 partial baths with 2119 sq. ft. Holly Berry Circle is located in the Woodberry subdivision. Search Woodberry real estate on jaredmccormick.ikeyrealty.com today.