
BEDS5
BATHS4 full 2 partial
SQUARE FEET4,933
MLS#838220
STATUSPending
PROPERTY TYPEResidential - Single Family
SUBDIVISIONMeanwhile Acres
SCHOOLTri-Creek
Property Description
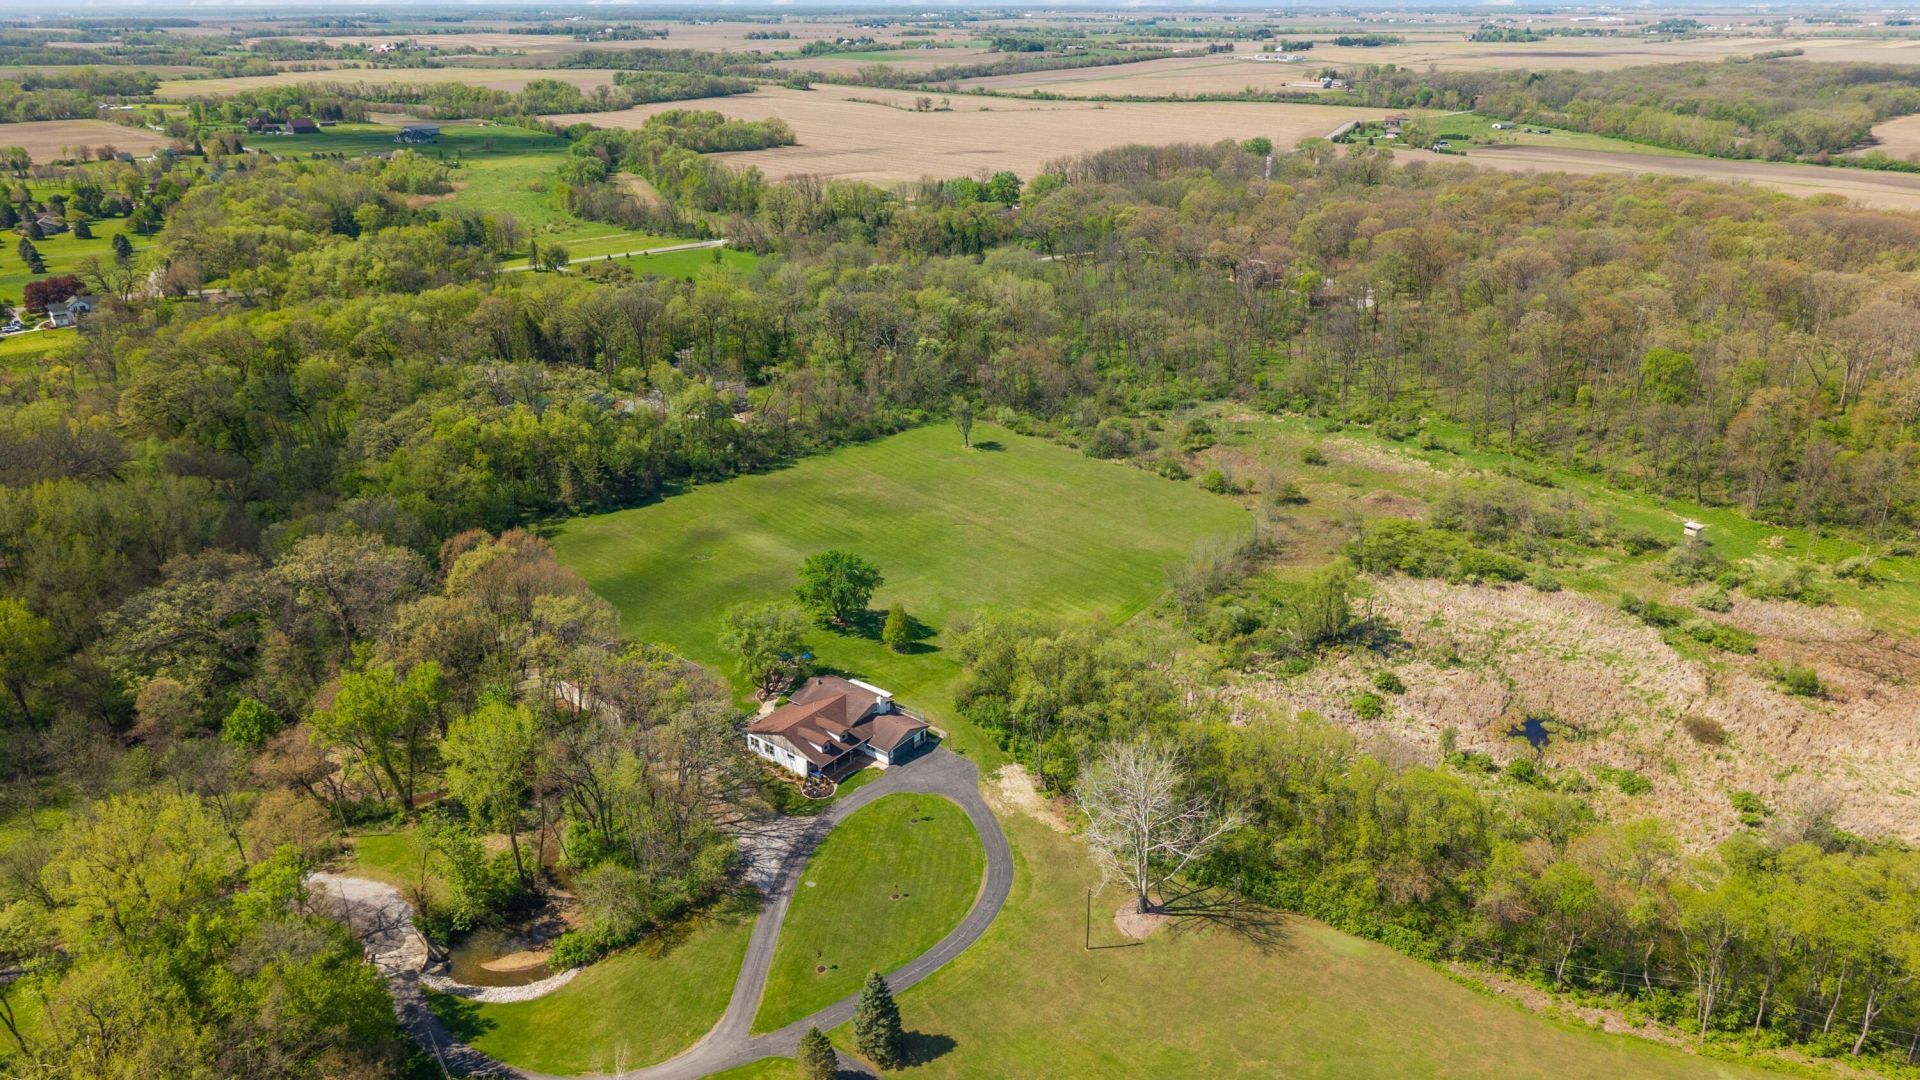
5Bdrm/6Bth MULTI-LEVEL HOME with nearly 5,000SqFt on 13 ACRES offers COUNTRY LIVING just WEST of Rt41. EXPANSIVE GROUNDS with WOODED BACKDROP and Covered Front Porch WELCOME YOU into Home. OPEN CONCEPT Main Living Space features ENGINEERED HARDWOOD FLOORING, Fireplace, VAULTED WOOD BEAM CEILING and Access to LARGE DECK with OUTDOOR KITCHEN. Updated Kitchen showcases GRANITE COUNTERTOPS, Tile Backsplash, and Eat-in Island. MAIN LEVEL PRIMARY SUITE includes Tray Ceiling, Walk-In Closet, Soaking Tub, Dual Sink Vanity, and Walk-In Tile Shower. Multiple Living Spaces include Upper-Level Game Room, Lower-Level with WOOD-BURNING FIREPLACE, and FINISHED BASEMENT with 9ft Ceilings, Radiant Heated Floors, Wet Bar, Bath, and SAFE ROOM. Sunroom with HOT TUB and Access to Backyard and Dog Run. 36x48 HEATED & COOLED POLE BARN with Bathroom and Concrete Floor, plus RV Carport, Additional Garage Spaces, Fire Pit, Chicken Coop, Goat Pen, and Shed. WHOLE HOUSE GENERATOR and DUAL HVAC. RARE OPPORTUNITY!
Property Features
Property Type: Residential - Single Family
Fireplaces: 2
Garage: 4 car attached
Heating: Forced Air, Zoned
Lot Size: 13.07 Acres
Taxes: $4,835
Year Built: 1964
Amenities
Ceiling Fan(s)
Walk-In Closet(s)
Wet Bar
Vaulted Ceiling(s)
Tray Ceiling(s)
Soaking Tub
Recessed Lighting
Pantry
Open Floorplan
Kitchen Island
High Ceilings
Granite Counters
Eat-in Kitchen
Entrance Foyer
Double Vanity
Fire Pit
Storage
Private Yard
Appliances
Dishwasher
Water Softener Owned
Refrigerator
Microwave
Electric Range
Feature Descriptions
Days on Site: 24
Fireplace Features: Electric, Lower Level, Wood Burning, Living Room
Lot: Back Yard, Horses Allowed, Wooded, Private, Landscaped
Parking Features: Attached, Driveway, Additional Parking, Garage Door Opener
Rooms Total: 14
Sewer: Septic Tank
Water: Well
Wooded: Yes
Room Sizes
Foyer: 14.11 x 5.11
Living Room: 21.1 x 16.6
Kitchen: 23.6 x 15.3
Dining Room: 19.1 x 13.1
Family Room: 25.1 x 19.6
Primary Bedroom: 16.2 x 14.1
Bedroom 2: 16.2 x 13.9
Bedroom 3: 17.1 x 13.4
Bedroom 4: 15.5 x 13.4
Bedroom 5: 14.3 x 13.0
Loft: 17.2 x 16.1
Family Room: 41.1 x 24.9
Sunroom: 26.4 x 14.3
Laundry: 10.1 x 10.7
Local Schools
High School: Lowell Senior High School
School District: Tri-Creek
Listed By / Shown By
Listed By
Agency Name: @properties/Christie's Intl RE
Agency Phone: (219) 440-0070
Shown By
Agent Name: Jared McCormick
Agent Phone: (317) 340-4636
Agency Title: Key Realty

Estimate Your Payment
Estimated Payment
$ 5,846.90 per month $5,174.19 Principal & Interest $402.92 Property Tax $269.79 Homeowner's Insurance
14217 W 182nd Avenue | MLS# 838220
This single family home located at 14217 W 182nd Avenue, Lowell, IN 46356 is currently listed for sale with an asking price of $925,000. This property was built in 1964 and has 5 bedrooms and 4 full and 2 partial baths with 4933 sq. ft. W 182nd Avenue is located in the Meanwhile Acres subdivision within the Tri-Creek school district. Search Meanwhile Acres real estate on jaredmccormick.ikeyrealty.com today.