
BEDS3
BATHS1 full 1 partial
SQUARE FEET1,550
MLS#22113087
STATUSActive
PROPERTY TYPEResidential - Single Family
SUBDIVISIONPlainfield Heights
Property Description
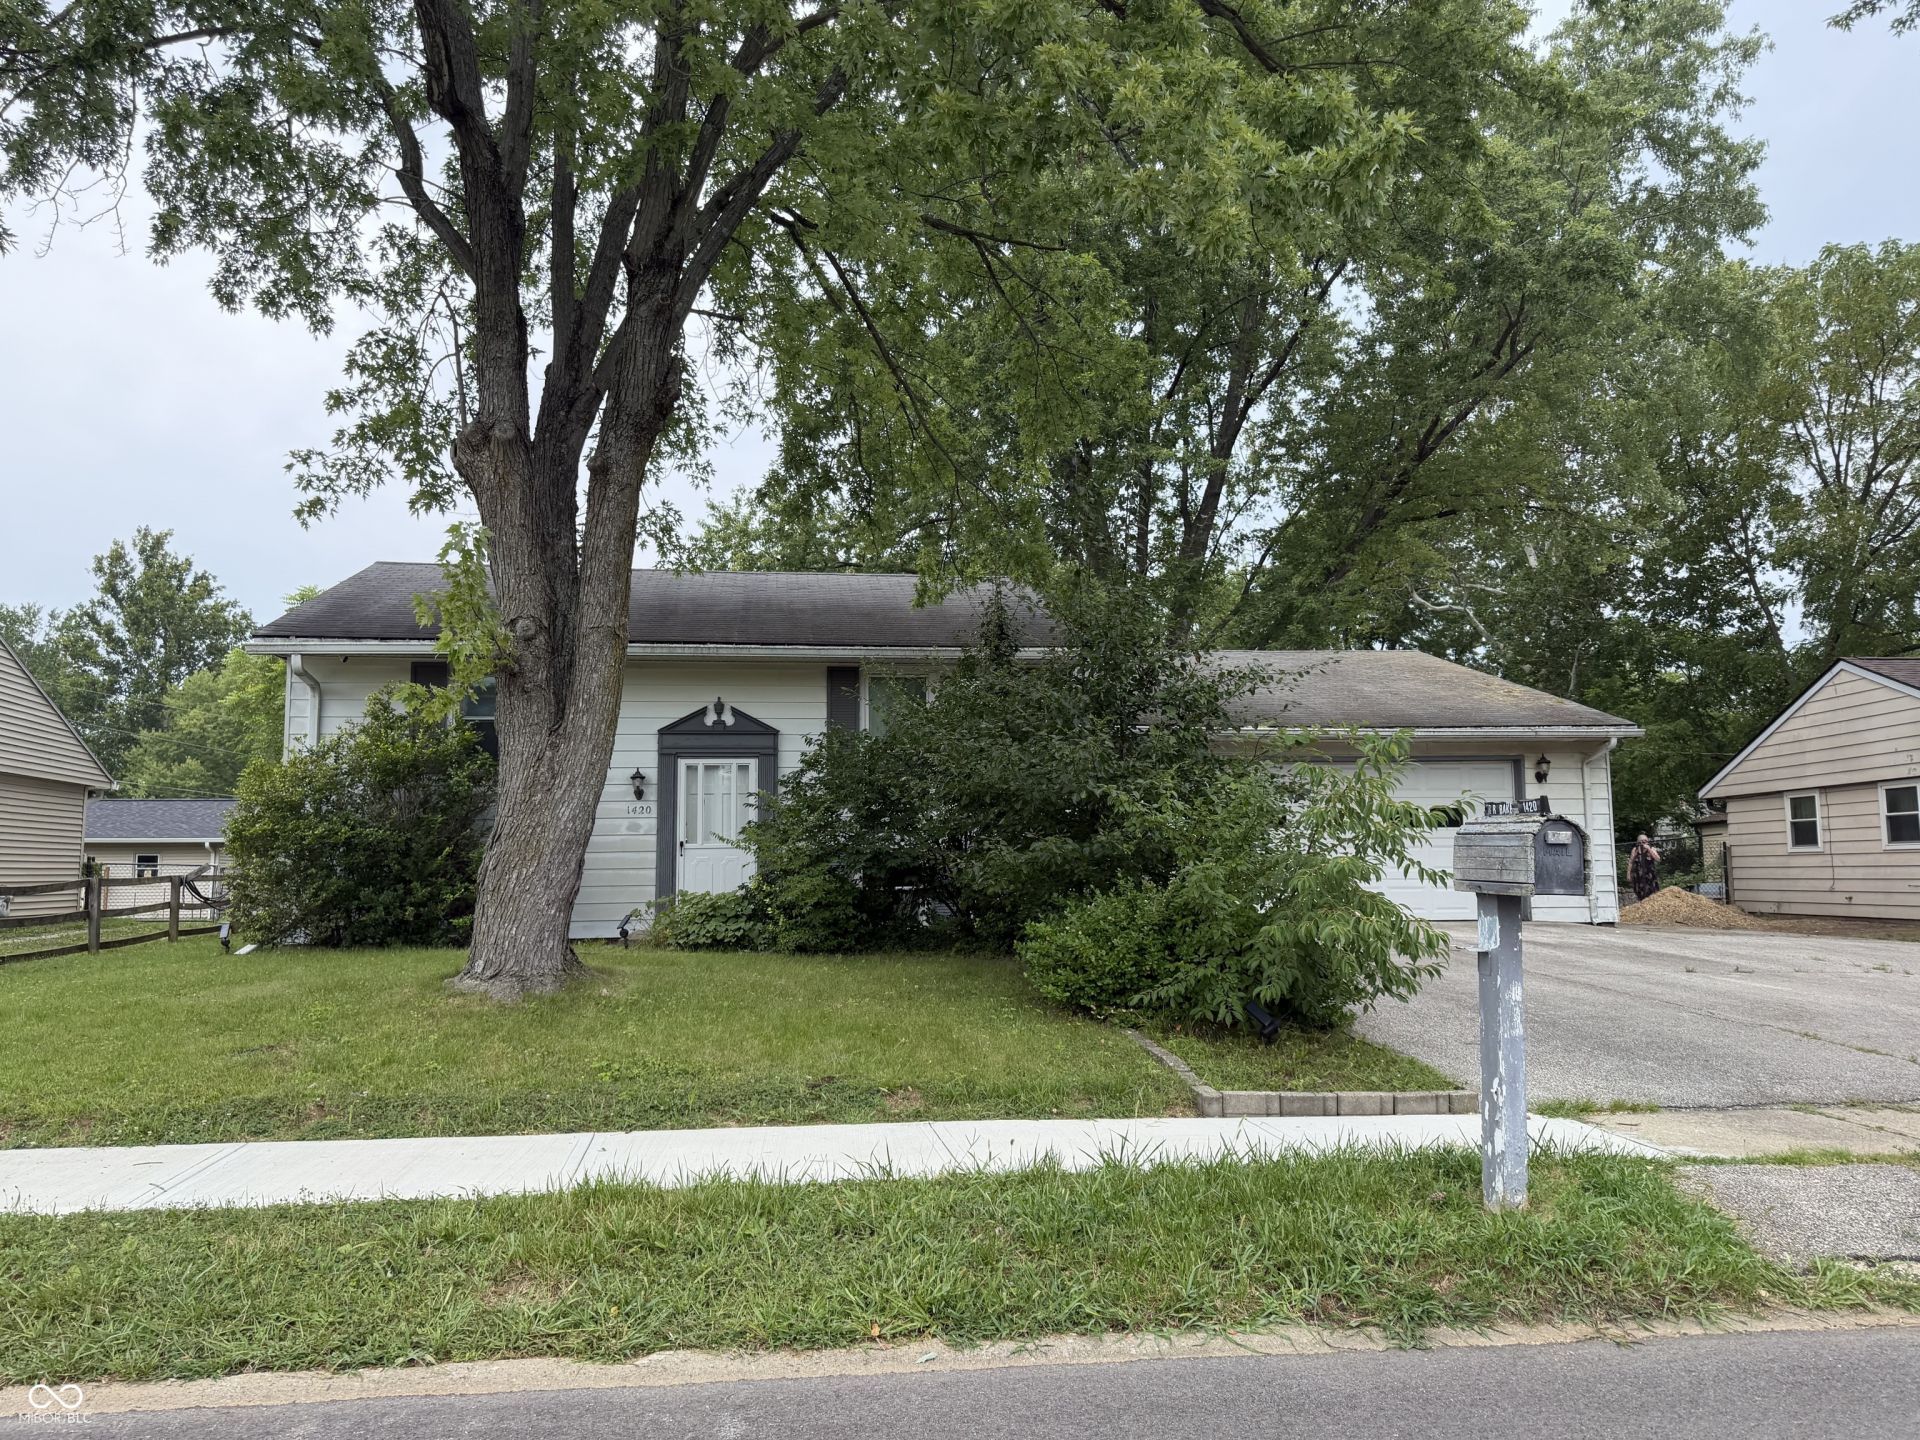
Spacious bi level home offering 3 bedrooms and 1.5 baths, Living room, eat in kitchen, 2 bedrooms and a family room on the lower level, Primary bedroom on the upper level, wood deck overlooks a private tree lined back yard with huge storage barn. Oversized 2 car garage with a additional workshop in back.
Property Features
Property Type: Residential - Single Family
Cooling: Other
Garage: 2
Heating: Forced Air
Home Style: Split Level
Lot Size: 0.39 Acres
Taxes: $3,952
Year Built: 1971
Appliances
Gas Water Heater
Feature Descriptions
Barn: Mini
Bath: 1(Full-Upper), 1(Half-Main)
Days on Site: 5
Eating Area: Dining Combo/Kitchen
Exterior: Aluminum Siding
ExteriorFeatures: Barn Mini
Foundation: Slab
InteriorFeatures: Wood Work Painted
Outbuilding(s): Yes
Total Rooms: 6
Water: Public
Room Sizes
Primary Bedroom: 21x8
Kitchen: 13x9
Family Room: 20x9
Bedroom 2: 10x11
Bedroom 3: 8x10
Listed By / Shown By
Listed By
Agency Name: REMAX ONE
Agency Phone: 317-272-5002
Shown By
Agent Name: Jared McCormick
Agent Phone: (317) 340-4636
Agency Title: Key Realty

Estimate Your Payment
Estimated Payment
$ 1,588.81 per month $1,197.06 Principal & Interest $329.33 Property Tax $62.42 Homeowner's Insurance
1420 Pierce Drive | MLS# 22113087
This single family home located at 1420 Pierce Drive , Plainfield, IN 46168 is currently listed for sale with an asking price of $214,000. This property was built in 1971 and has 3 bedrooms and 1 full and 1 partial baths with 1550 sq. ft. Pierce Drive is located in the Plainfield Heights subdivision. Search Plainfield Heights real estate on jaredmccormick.ikeyrealty.com today.