
BEDS3
BATHS2 full 1 partial
SQUARE FEET2,362
MLS#22098370
STATUSPending
PROPERTY TYPEResidential - Single Family
SUBDIVISIONThe Hideaway
Property Description
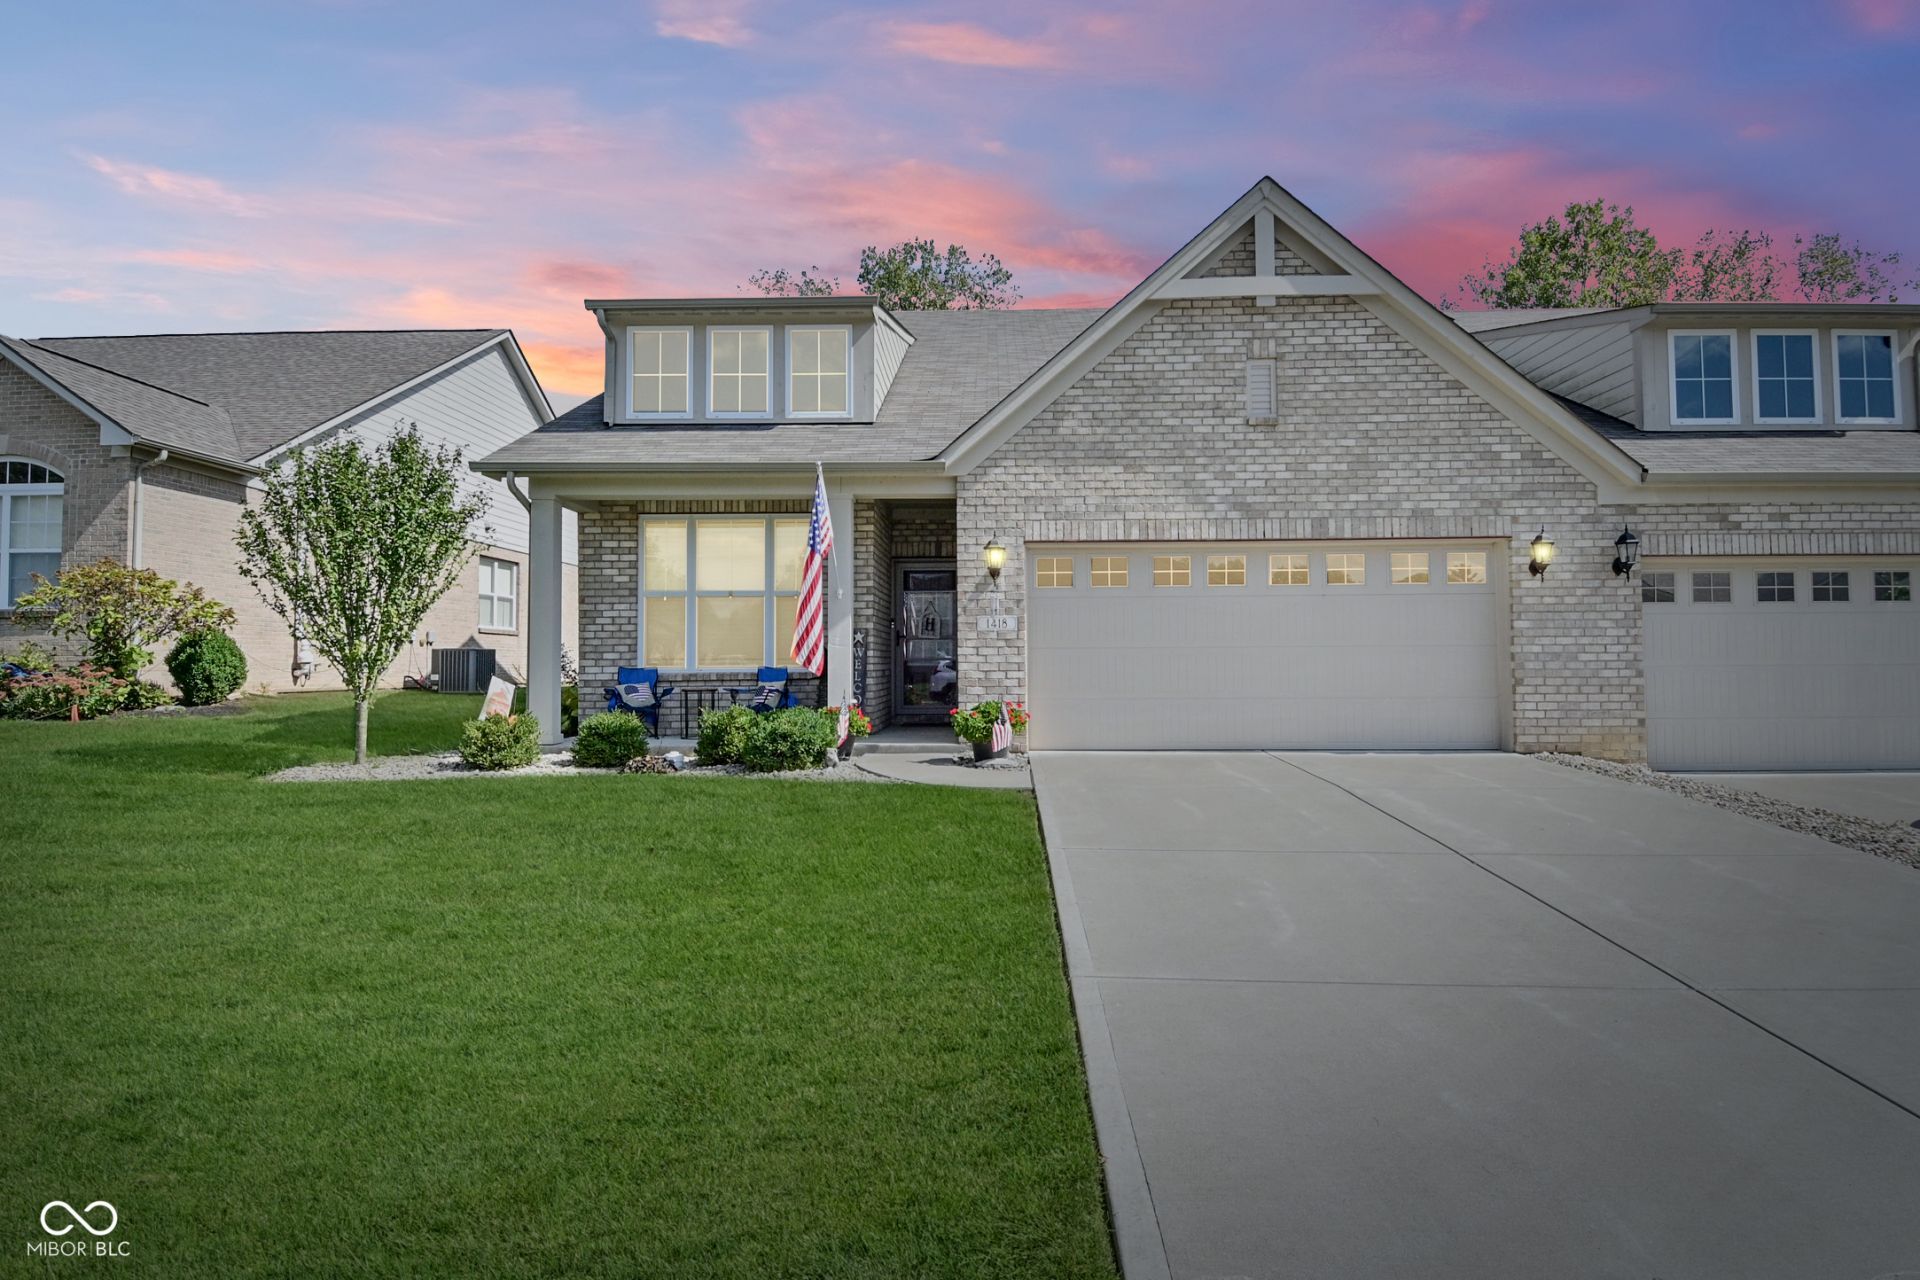
Enjoy low-maintenance living in this beautifully designed attached single-family home featuring 2 bedrooms and 2.5 bathrooms but could make a 3rd bedroom on the upper level/loft. A dedicated office with a custom built-in bookshelf offers the perfect work-from-home space. The home includes custom closet built-ins for added organization, while the second bedroom features its own attached bath-ideal for guests. The kitchen is highlighted by granite countertops and flows into the main living areas. Step outside to a large patio, perfect for relaxing or entertaining, and enjoy the convenience of an irrigation system to keep the landscaping looking its best.
Property Features
Property Type: Residential - Single Family
Cooling: Central Air
Fireplaces: 1
Garage: 2
Heating: Forced Air
Home Style: Ranch
Lot Size: 0.24 Acres
Stories: 1.5
Taxes: $3,708
Year Built: 2020
Appliances
Gas Cooktop
Dishwasher
Dryer
Disposal
Microwave
Double Oven
Range Hood
Refrigerator
Washer
Water Heater
Feature Descriptions
Bath: 2(Full-Main), 1(Half-Main)
Days on Site: 117
Eating Area: Dining Combo/Kitchen
Exterior: Brick
ExteriorFeatures: Sprinkler System
Fireplace: Family Room, Living Room
Foundation: Slab
InteriorFeatures: Attic Access, Bath Sinks Double Main, Breakfast Bar, Built-in Features, Entrance Foyer, Eat-in Kitchen, Pantry, Smart Thermostat, Walk-In Closet(s), Kitchen Island
Total Rooms: 10
Utility Options: Cable Connected, Electricity Connected, Natural Gas Connected, Sewer Connected, Water Connected
Water: Public
Room Sizes
Living Room: 15x13
Dining Room: 10x12
Kitchen: 15x13
Laundry: 17x12
Primary Bedroom: 16x14
Bedroom 2: 10x12
Bedroom 3: 16x16
Listed By / Shown By
Listed By
Agency Name: Carpenter, REALTORS®
Agency Phone: 317-745-1212
Shown By
Agent Name: Jared McCormick
Agent Phone: (317) 340-4636
Agency Title: Key Realty

Estimate Your Payment
Estimated Payment
$ 2,513.08 per month $2,094.85 Principal & Interest $309.00 Property Tax $109.23 Homeowner's Insurance
1418 Hideaway Circle | MLS# 22098370
This single family home located at 1418 Hideaway Circle, Brownsburg, IN 46112 is currently listed for sale with an asking price of $374,500. This property was built in 2020 and has 3 bedrooms and 2 full and 1 partial baths with 2362 sq. ft. Hideaway Circle is located in the The Hideaway subdivision. Search The Hideaway real estate on jaredmccormick.ikeyrealty.com today.