
BEDS1
BATHS1 full
SQUARE FEET1,056
MLS#22120076
STATUSActive
PROPERTY TYPEResidential - Single Family
SUBDIVISIONAmazon Shores
Property Description
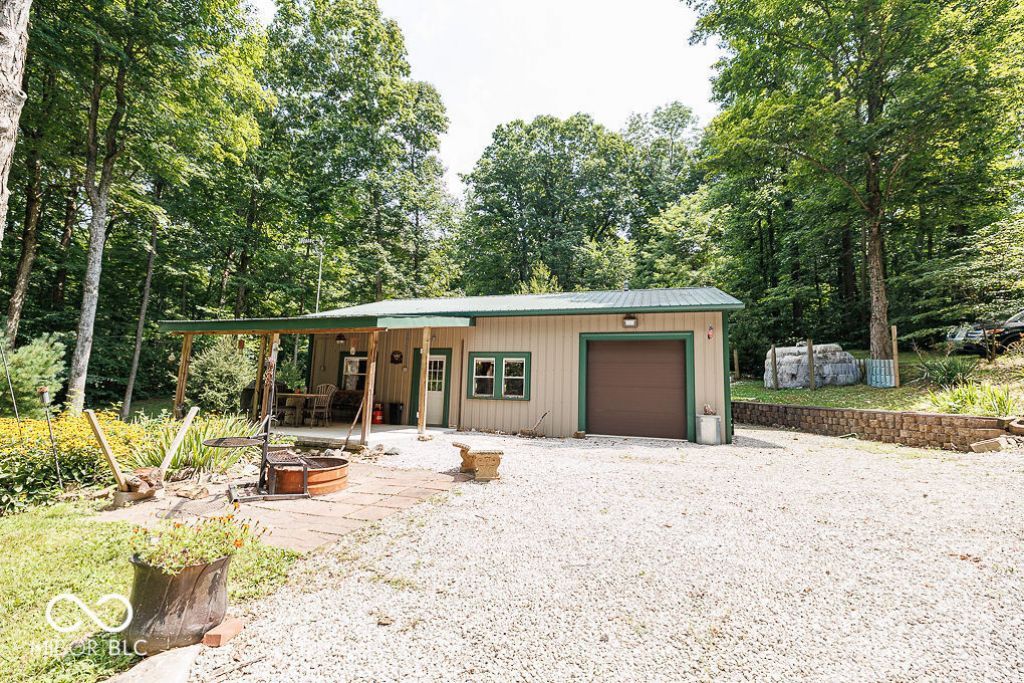
Lake life meets outdoor adventure in this unique Amazon Shores property. Thoughtfully designed with functionality and character in mind, this charming home features currrently one bedroom, one full bath, plus a versatile sleeping area that could easily be converted into a second bedroom, home office, or flex space. Enjoy deeded access to Amazon Lake through the lake association, offering opportunities for fishing, kayaking, and relaxing on the water. The inviting porch provides additional space to enjoy the peaceful surroundings and offers the potential to be transformed into additional living space. Located between McCormick's Creek State Park and Lieber State Recreation Area, you'll be minutes from hiking, boating, waterfalls, camping, and year-round outdoor recreation. Whether you're looking for a full-time residence, weekend retreat, investment opportunity, or a place to enjoy the outdoors, this property offers a rare combination of privacy, recreation, and convenience. Schedule your private showing today!
Property Features
Property Type: Residential - Single Family
Cooling: Central Air
Fuel Type: Propane
Garage: 1
Heating: Forced Air, Propane
Home Style: Ranch
Lot Size: 0.99 Acres
Stories: 1.0
Taxes: $1,596
Year Built: 2016
Appliances
Electric Water Heater
Electric Oven
Feature Descriptions
Bath: 1(Full-Main)
Days on Site: 22
Eating Area: Dining Combo/Kitchen, Dining Combo/Living Room
Exterior: Wood Siding
ExteriorFeatures: Storage Shed, Fire Pit
Foundation: Poured Concrete, Slab
InteriorFeatures: Breakfast Bar, Kitchen Island, Vaulted Ceiling(s)
Outbuilding(s): Yes
Total Rooms: 5
Water: Other
Room Sizes
Living Room: 25x15
Dining Room: 7x12
Kitchen: 11x12
Laundry: 8x10
Primary Bedroom: 12x12
Local Schools
High School: Owen Valley Community High School
Middle School: Owen Valley Middle School
Listed By / Shown By
Listed By
Agency Name: CENTURY 21 Scheetz
Agency Phone: 812-336-2100
Shown By
Agent Name: Jared McCormick
Agent Phone: (317) 340-4636
Agency Title: Key Realty

Estimate Your Payment
Estimated Payment
$ 1,280.65 per month $1,090.77 Principal & Interest $133.00 Property Tax $56.88 Homeowner's Insurance
1405 Lakeside Drive | MLS# 22120076
This single family home located at 1405 Lakeside Drive, Spencer, IN 47460 is currently listed for sale with an asking price of $195,000. This property was built in 2016 and has 1 bedrooms and 1 full baths with 1056 sq. ft. Lakeside Drive is located in the Amazon Shores subdivision. Search Amazon Shores real estate on jaredmccormick.ikeyrealty.com today.