
BEDS4
BATHS2 full 1 partial
SQUARE FEET2,640
MLS#22123775
STATUSActive
PROPERTY TYPEResidential - Single Family
SUBDIVISIONAvalon Of Fishers
Property Description
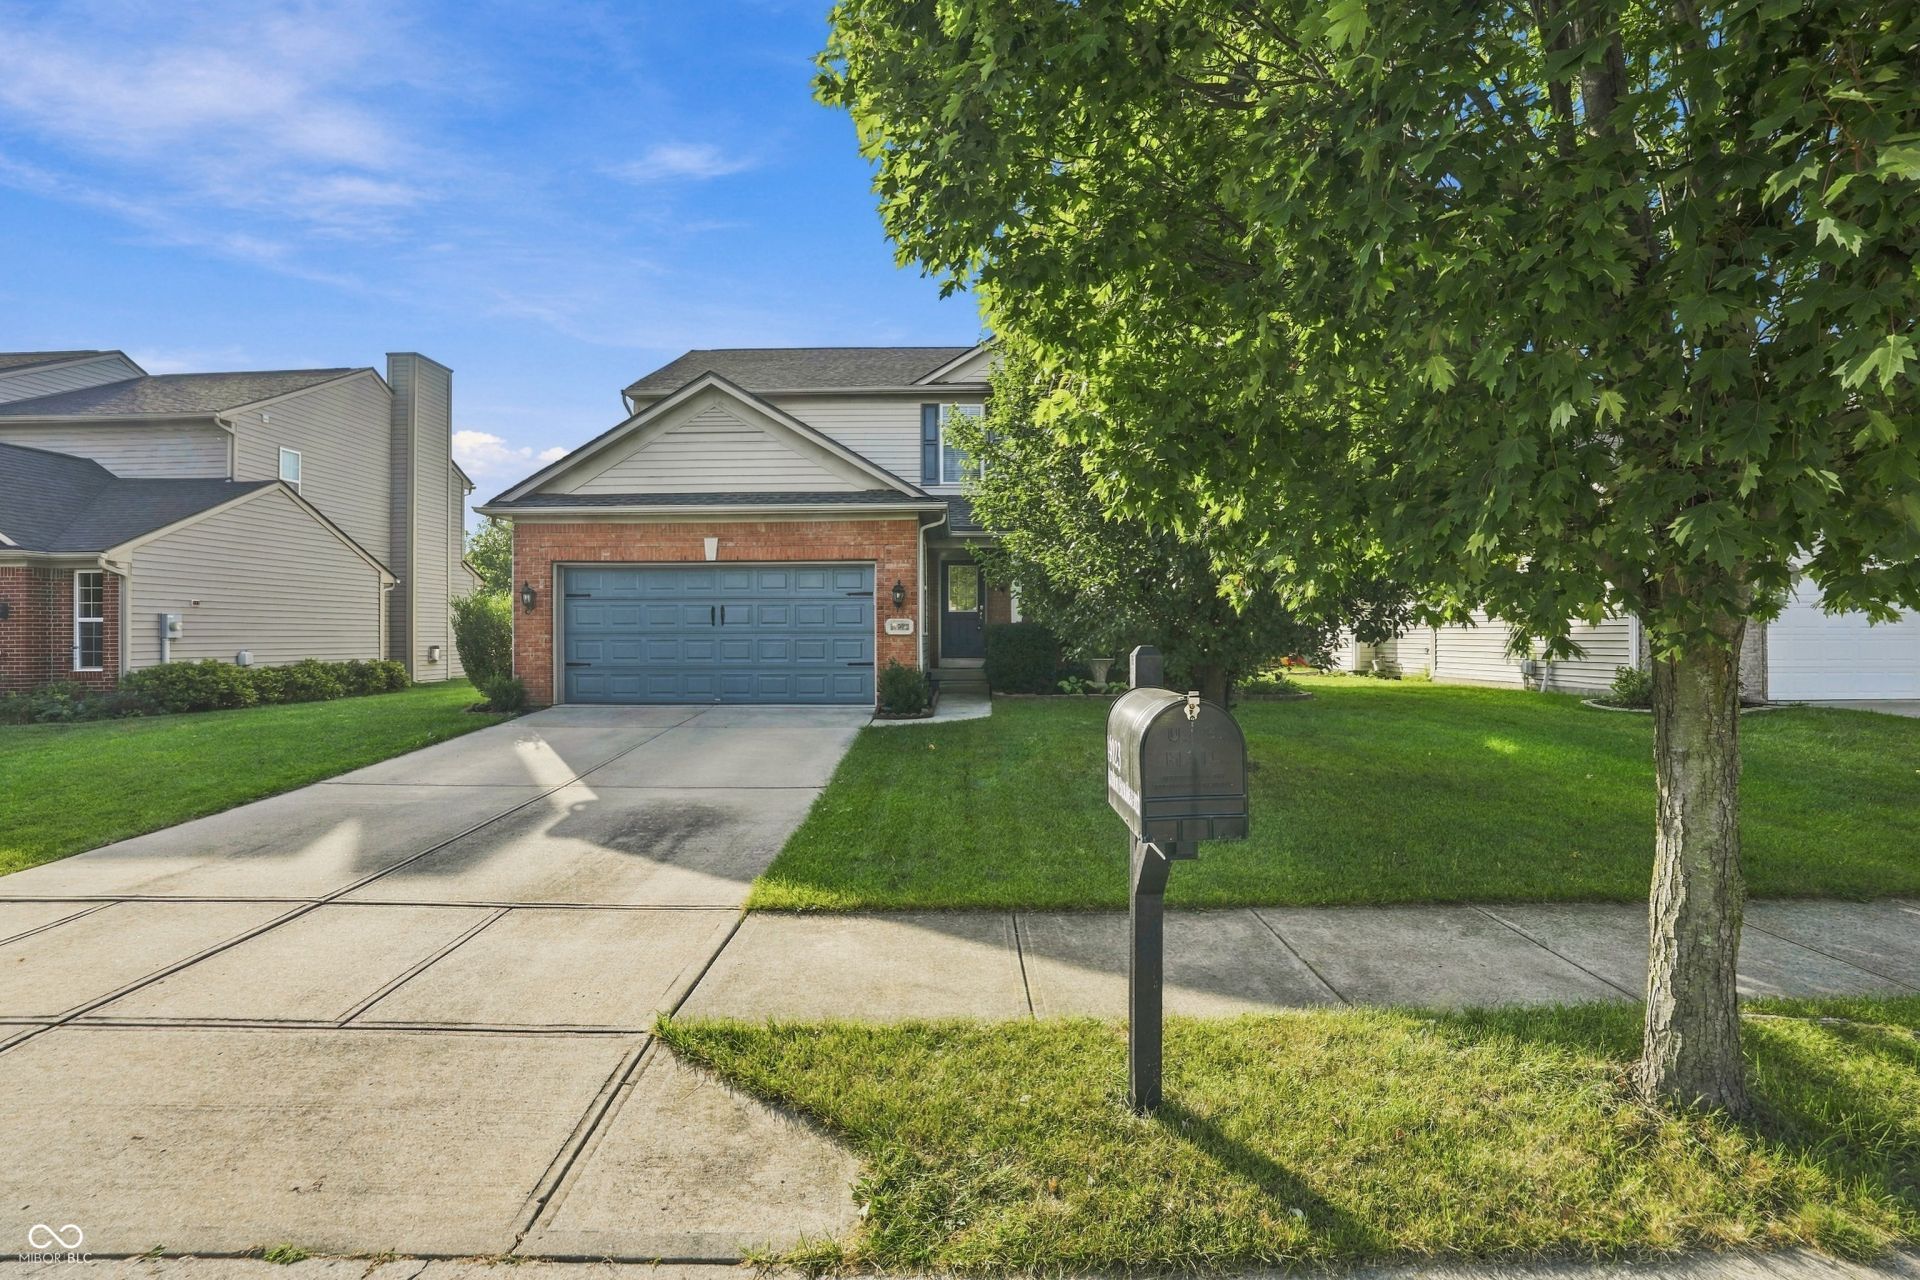
Welcome to 14023 Avalon Blvd, a single-family residence in Fishers, IN, offering 2460 square feet of thoughtfully designed living space. This charming two-story home is a testament to comfortable living, poised to become the backdrop for your next chapter. The residence provides four versatile bedrooms, offering ample space for personalization and comfort. Complementing these are two full bathrooms and an additional half bathroom, ensuring convenience for residents and guests alike. Large unfinished basement is a blank canvas for you to finish to meet your needs and lifestyle. Situated on a generous 7405 square foot lot, this property provides a substantial outdoor area, perfect for creating your own private retreat or for enjoying the open air. Discover the potential and lifestyle awaiting you at this inviting Fishers address.
Property Features
Property Type: Residential - Single Family
Cooling: Central Air
Garage: 2
Heating: Natural Gas
Home Style: Traditional
Lot Size: 0.17 Acres
Stories: 2.0
Taxes: $3,316
Year Built: 2006
Appliances
Dishwasher
Dryer
Disposal
Gas Water Heater
MicroHood
Microwave
Electric Oven
Refrigerator
Washer
Water Heater
Feature Descriptions
Basement: Full, Unfinished
Bath: 2(Full-Upper), 1(Half-Main)
Days on Site: 3
Eating Area: Dining Combo/Living Room
Exterior: Vinyl With Brick
ExteriorFeatures: Not Applicable
Foundation: Concrete Perimeter
InteriorFeatures: Eat-in Kitchen, Walk-In Closet(s)
Total Rooms: 9
Utility Options: Electricity Connected, Natural Gas Connected, Sewer Connected
Water: Public
Room Sizes
Dining Room: 11 x10
Kitchen: 9 x 16
Laundry: 7 x 5
Primary Bedroom: 15 x 12
Living Room: 17 x15
Bedroom 2: 10 x 10
Bedroom 3: 11 x 10
Bedroom 4: 10 x14
Breakfast Room: 8 x 12
Listed By / Shown By
Listed By
Agency Name: F.C. Tucker Company
Agency Phone: 317-259-6000
Shown By
Agent Name: Jared McCormick
Agent Phone: (317) 340-4636
Agency Title: Key Realty

Estimate Your Payment
Estimated Payment
$ 2,689.34 per month $2,293.42 Principal & Interest $276.33 Property Tax $119.58 Homeowner's Insurance
14023 Avalon Boulevard | MLS# 22123775
This single family home located at 14023 Avalon Boulevard , Fishers, IN 46037 is currently listed for sale with an asking price of $410,000. This property was built in 2006 and has 4 bedrooms and 2 full and 1 partial baths with 2640 sq. ft. Avalon Boulevard is located in the Avalon Of Fishers subdivision. Search Avalon Of Fishers real estate on jaredmccormick.ikeyrealty.com today.