
BEDS3
BATHS2 full
SQUARE FEET1,980
MLS#22126523
STATUSActive
PROPERTY TYPEResidential - Single Family
SUBDIVISIONNd Min Sub
Property Description
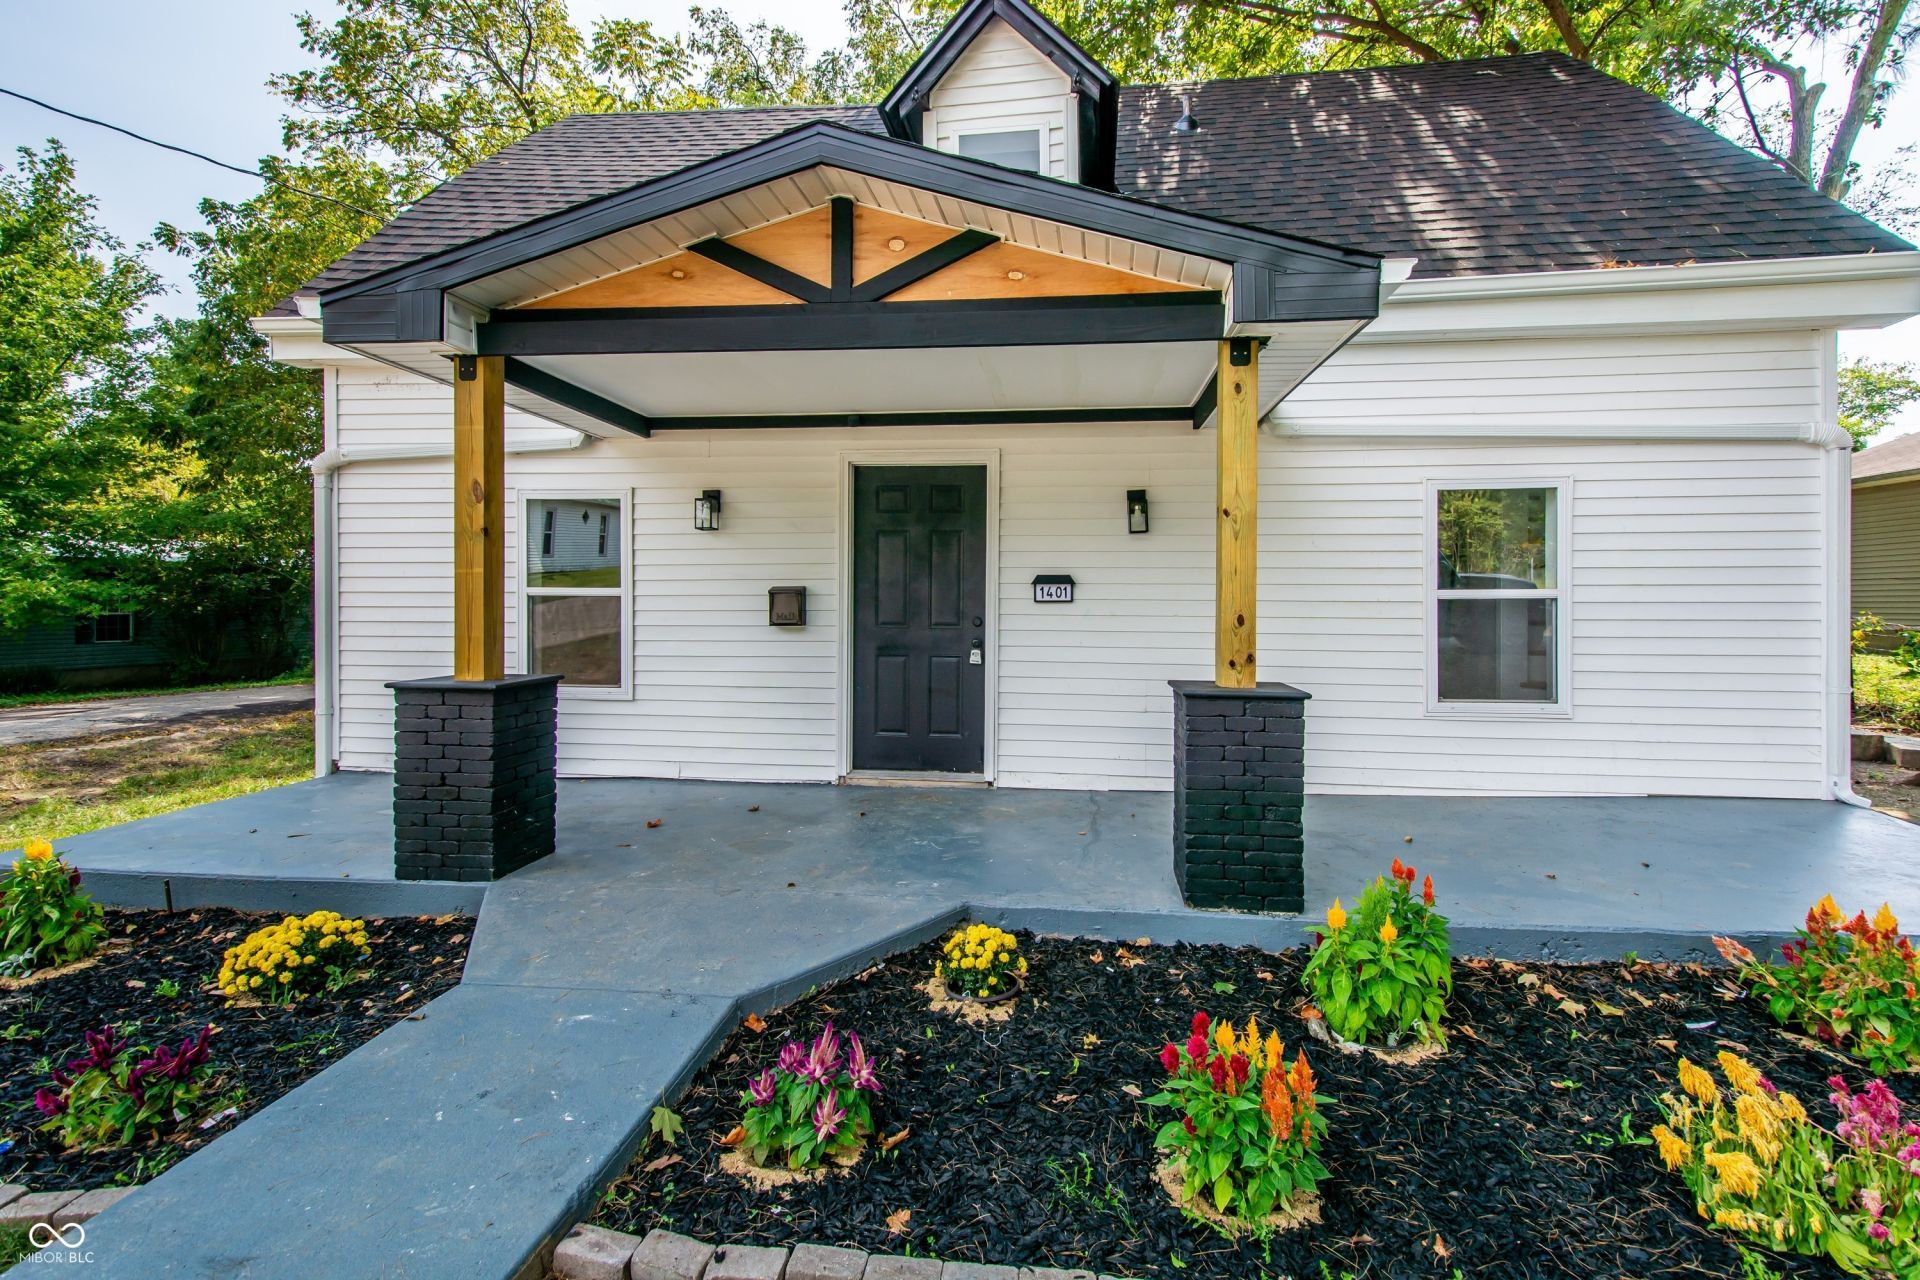
Welcome to 1401 W. 6th Street, a beautifully renovated 3-bedroom, 2-bath home located in Bloomington's popular Near West Side neighborhood. Thoughtfully updated throughout, this move-in-ready home features a remodeled kitchen with new appliances, beautifully updated bathrooms, new flooring, a new roof, new furnace and air conditioning, and a new water heater. Step outside and enjoy the expansive new deck-perfect for relaxing, entertaining, or overlooking the fully fenced backyard. Gather around the cozy firepit on cool evenings and take advantage of the added privacy and outdoor space offered by this desirable corner lot. With extensive updates, inviting indoor and outdoor living spaces, and a convenient Near West Side location, 1401 W. 6th Street is ready to welcome its next owner. Schedule your showing and make this beautifully updated home yours!
Property Features
Property Type: Residential - Single Family
Cooling: Central Air
Heating: Natural Gas
Home Style: Bungalow
Lot Size: 0.16 Acres
Stories: 1.5
Taxes: $383
Year Built: 1920
Appliances
Electric Cooktop
Dishwasher
Electric Water Heater
Gas Water Heater
Microwave
Refrigerator
Feature Descriptions
Bath: 1(Full-Main), 1(Full-Upper)
Days on Site: 21
Eating Area: Dining Combo/Family Room
Exterior: Vinyl Siding
Foundation: Block
InteriorFeatures: Breakfast Bar, Smart Thermostat, Wood Work Painted
Total Rooms: 5
Water: Public
Room Sizes
Living Room: 11 x 14
Primary Bedroom: 18 x 9
Kitchen: 12 x 9
Bedroom 2: 9 x 9
Bedroom 3: 11 x 9
Listed By / Shown By
Listed By
Agency Name: RE/MAX Acclaimed Properties
Agency Phone: 812-332-3001
Shown By
Agent Name: Jared McCormick
Agent Phone: (317) 340-4636
Agency Title: Key Realty

Estimate Your Payment
Estimated Payment
$ 1,673.94 per month $1,560.65 Principal & Interest $31.92 Property Tax $81.38 Homeowner's Insurance
1401 W 6th Street | MLS# 22126523
This single family home located at 1401 W 6th Street, Bloomington, IN 47404 is currently listed for sale with an asking price of $279,000. This property was built in 1920 and has 3 bedrooms and 2 full baths with 1980 sq. ft. W 6th Street is located in the Nd Min Sub subdivision. Search Nd Min Sub real estate on jaredmccormick.ikeyrealty.com today.