
BEDS3
BATHS2 full 1 partial
SQUARE FEET2,332
MLS#22117212
STATUSPending
PROPERTY TYPEResidential - Single Family
SUBDIVISIONShireman Estates
Property Description
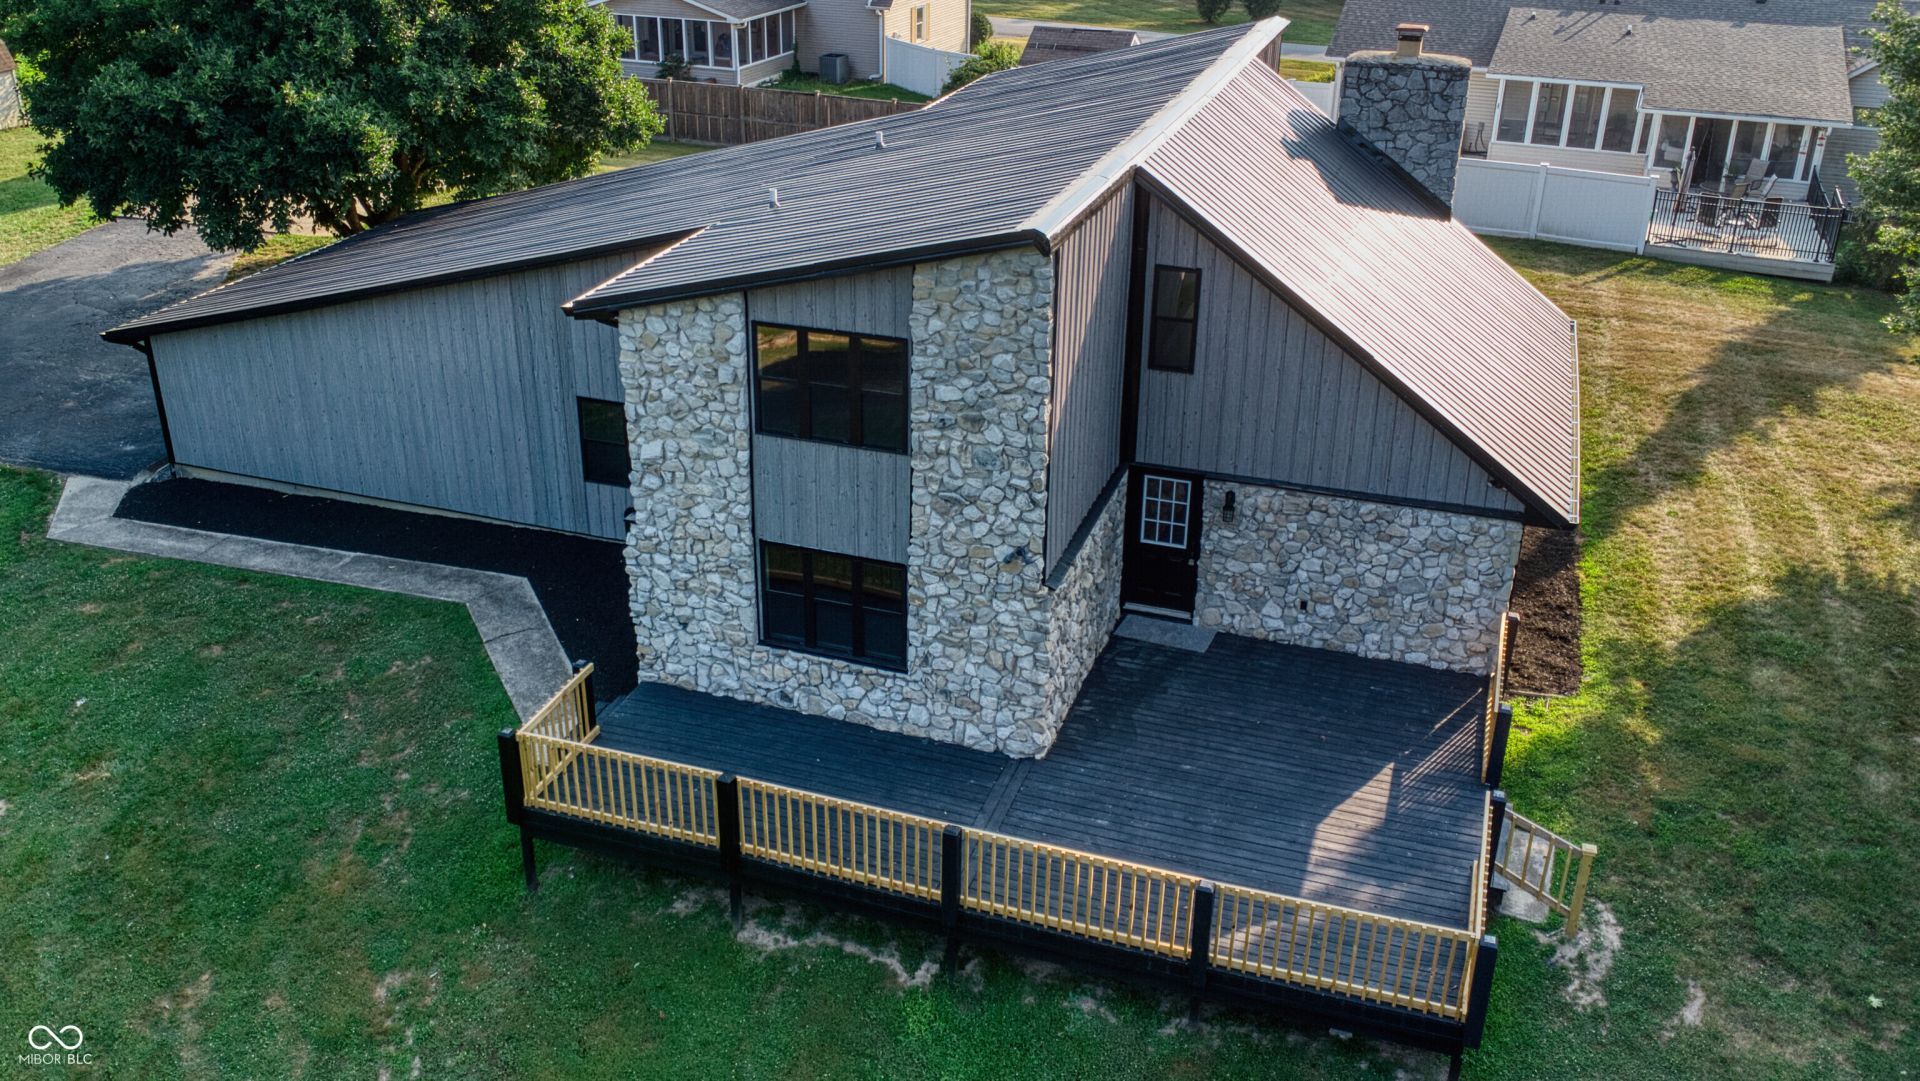
Completely renovated from top to bottom, this one-of-a-kind two-story home is perched on a hill, with mature trees lining one side of the lot for extra privacy without feeling closed in. Inside, an open-concept great room soars with vaulted ceilings and a stone wood-burning fireplace, flowing into a stunning kitchen with an oversized quartz island, custom cabinetry to the ceiling, and a farmhouse sink - all set against durable, wood-look luxury vinyl plank flooring throughout. A dramatic open loft overlooks the two-story living space below. But the true showstopper is the primary suite: a private retreat anchored by a massive, floor-to-ceiling tile walk-in shower, plus direct access to your own screened-in patio - the perfect escape for morning coffee or unwinding at day's end. Outside, a standing-seam metal roof, stone accents, and a wraparound deck complete the picture on this fully updated home tucked into a quiet, established neighborhood. Schedule your private showing today!
Property Features
Property Type: Residential - Single Family
Cooling: Central Air
Fireplaces: 1
Garage: 2
Heating: Forced Air, Natural Gas
Home Style: Traditional
Lot Size: 0.76 Acres
Stories: 2.0
Taxes: $2,874
Year Built: 1976
Appliances
Dishwasher
Electric Water Heater
Electric Oven
Refrigerator
Water Heater
Feature Descriptions
Bath: 1(Full-Main), 1(Full-Upper), 1(Half-Main)
Days on Site: 23
Eating Area: Dining Combo/Kitchen, Separate Room
Exterior: Aluminum Siding, Stone
Fireplace: Family Room
Foundation: Crawl Space
InteriorFeatures: Attic Access, Bath Sinks Double Main, Cathedral Ceiling(s), Kitchen Island, Paddle Fan, Hi-Speed Internet Availbl, Eat-in Kitchen, Pantry, Walk-In Closet(s), Breakfast Bar, Ceiling Vaulted
Total Rooms: 8
Utility Options: Electricity Connected, Sewer Connected, Water Connected
Water: Public
Room Sizes
Living Room: 16x25
Dining Room: 12x14
Kitchen: 14x18
Laundry: 6x8
Primary Bedroom: 15x20
Bedroom 2: 15x15
Bedroom 3: 15x15
Sun Room: 12x12
Local Schools
High School: Martinsville High School
Middle School: John R. Wooden Middle School
Listed By / Shown By
Listed By
Agency Name: New Start Home Realty, LLC
Agency Phone: 765-769-2151
Shown By
Agent Name: Jared McCormick
Agent Phone: (317) 340-4636
Agency Title: Key Realty

Estimate Your Payment
Estimated Payment
$ 2,740.79 per month $2,377.33 Principal & Interest $239.50 Property Tax $123.96 Homeowner's Insurance
140 Cramer Place | MLS# 22117212
This single family home located at 140 Cramer Place, Martinsville, IN 46151 is currently listed for sale with an asking price of $425,000. This property was built in 1976 and has 3 bedrooms and 2 full and 1 partial baths with 2332 sq. ft. Cramer Place is located in the Shireman Estates subdivision. Search Shireman Estates real estate on jaredmccormick.ikeyrealty.com today.