
BEDS3
BATHS2 full 1 partial
SQUARE FEET2,328
MLS#22116008
STATUSPending
PROPERTY TYPEResidential - Single Family
SUBDIVISIONHeritage Lake
Property Description
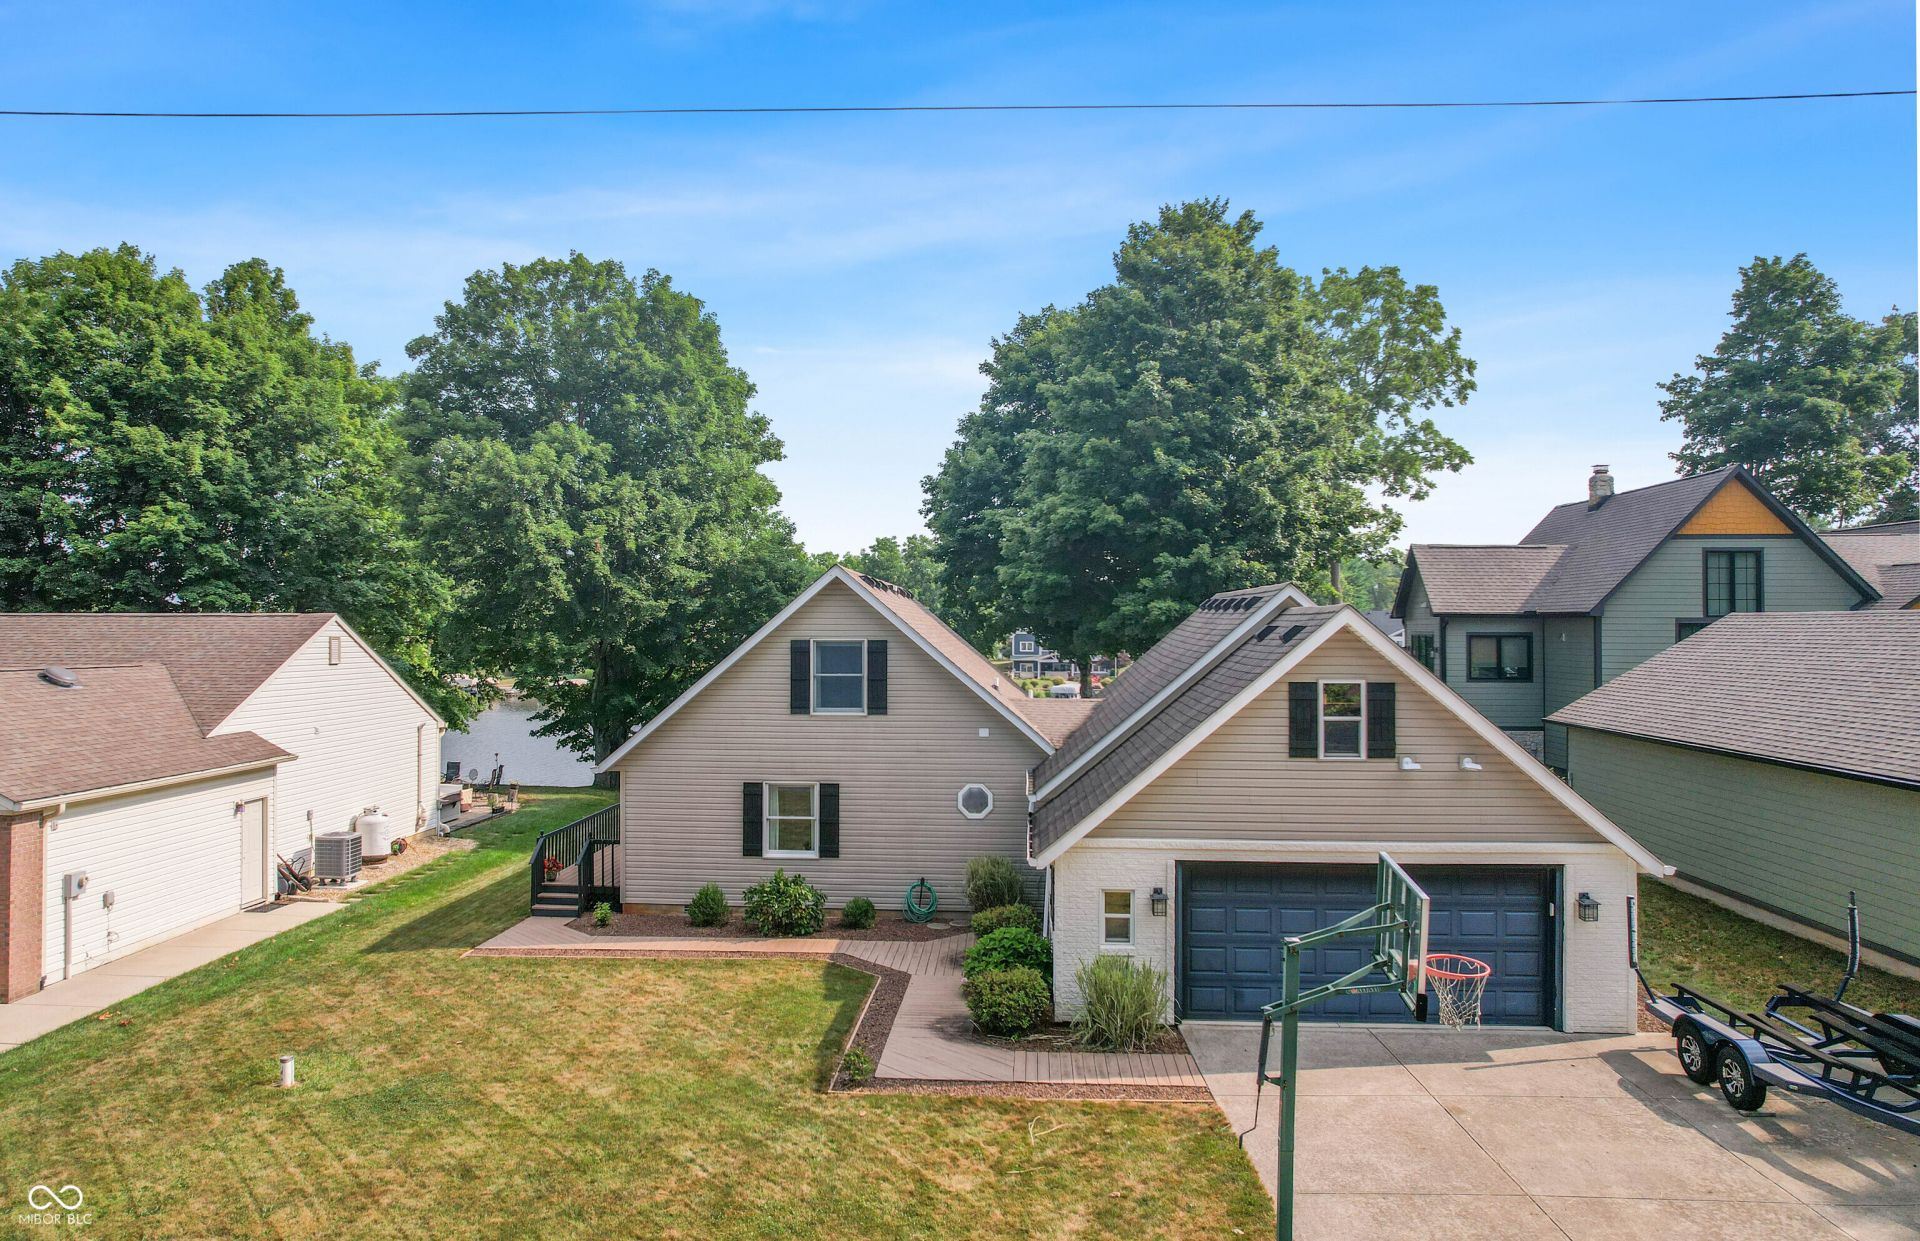
Welcome to your perfect lakefront retreat. From the moment you arrive you are greeted with a classic Midwestern lake home feeling. This beautiful and well-maintained home features an open layout with warm, inviting finishes, and stunning lake views throughout. Situated on one of the lake's most desirable coves, this property has a large idle zone, along with very wide waterfront, providing calmer waters, and plenty of room for boating, swimming, and relaxing. Out back you'll find a professionally landscaped backyard with deck and large paver patio, multiple spaces to unwind, relax, or hang out, including a fire pit, two patio tables, a swing, hot tub, and a walkway that leads to your private dock and covered boat lift. Inside offers just over 2,000 square feet, 3 beds, 2.5 baths, a loft, and so much natural light. The kitchen features granite counter tops and large center island. Upstairs you'll find a bedroom, full bath, and loft area with sightlines directly to the lake. The two-car, but overly deep garage, offers plenty of space to store all your lake toys in the winter as well. Don't miss your opportunity. Come and see everything 14 Gettysburg has to offer.
Property Features
Property Type: Residential - Single Family
Cooling: Central Air, Heat Pump
Garage: 2
Heating: Electric, Heat Pump
Home Style: Cape Cod
Lot Size: 0.23 Acres
Stories: 1.5
Taxes: $6,906
Year Built: 1995
Appliances
Dishwasher
Dryer
Electric Water Heater
Disposal
MicroHood
Electric Oven
Refrigerator
Washer
Water Softener Owned
Feature Descriptions
Bath: 1(Full-Main), 1(Full-Upper), 1(Half-Main)
Days on Site: 20
Eating Area: Formal Dining Room
Equipment: Smoke Alarm, Sump Pump
Exterior: Shingle Siding, Vinyl With Brick
ExteriorFeatures: Fire Pit
Formal Dining: Yes
Foundation: Block
InteriorFeatures: Attic Access, Cathedral Ceiling(s), Kitchen Island, Entrance Foyer, Paddle Fan, Pantry, Wired for Sound
Total Rooms: 7
Utility Options: Cable Available, Electricity Connected, Septic System, Water Connected
Water: Private
Room Sizes
Family Room: 13x11
Dining Room: 16x13
Kitchen: 16x13
Primary Bedroom: 13x13
Bedroom 2: 10x10
Bedroom 3: 11x11
Listed By / Shown By
Listed By
Agency Name: F.C. Tucker Company
Agency Phone: 317-271-1700
Shown By
Agent Name: Jared McCormick
Agent Phone: (317) 340-4636
Agency Title: Key Realty

Estimate Your Payment
Estimated Payment
$ 5,194.94 per month $4,390.51 Principal & Interest $575.50 Property Tax $228.93 Homeowner's Insurance
14 Gettysburg | MLS# 22116008
This single family home located at 14 Gettysburg, Coatesville, IN 46121 is currently listed for sale with an asking price of $784,900. This property was built in 1995 and has 3 bedrooms and 2 full and 1 partial baths with 2328 sq. ft. Gettysburg is located in the Heritage Lake subdivision. Search Heritage Lake real estate on jaredmccormick.ikeyrealty.com today.