
BEDS2
BATHS1 full 1 partial
SQUARE FEET1,529
MLS#843863
STATUSActive
PROPERTY TYPEResidential - Townhouse
SUBDIVISIONCentennial Sub
Property Description
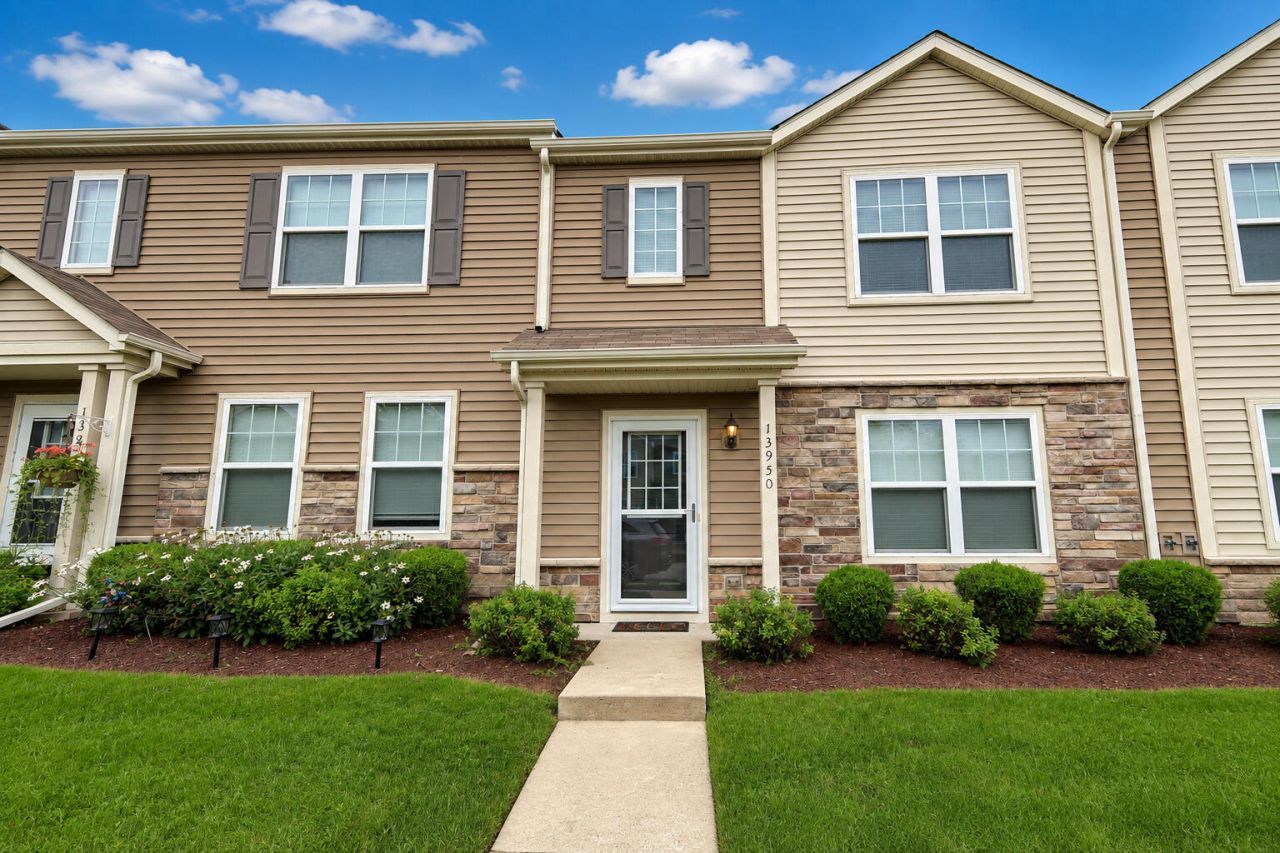
This two bedroom townhome will not disappoint in Centennial Estates, a blend of balance and fulfilling affordable lifestyle!!! Main level features open concept living, dining and kitchen area with eat in breakfast bar--appliances will stay!! Access to the attached 1 car garage and rear patio area. Half bath also on this level. Upper level has two generous bedrooms. The master features walk in closet and the other has loads of space!!! Upper level full bath with oversized vanity and a laundry room--washer and dryer stay!! This development is centrally located to shopping, schools and eateries. Centennial Estates features walking paths, community pool, playground and clubhouse.
Property Features
Property Type: Residential - Townhouse
Garage: 1 car attached
Heating: Forced Air, Natural Gas
Lot Size: 0.06 Acres
Stories: 2.0
Taxes: $1,943
Year Built: 2017
Amenities
Ceiling Fan(s)
Walk-In Closet(s)
Recessed Lighting
Pantry
Open Floorplan
Laminate Counters
High Ceilings
Eat-in Kitchen
Entrance Foyer
Lighting
Rain Gutters
Appliances
Dryer
Washer
Stainless Steel Appliance(s)
Range Hood
Range
Microwave
Gas Water Heater
Gas Range
Dishwasher
Feature Descriptions
Association Amenities: Clubhouse, Snow Removal, Pool, Playground, Park, Management, Maintenance Grounds, Landscaping, Jogging Path
Association Fee Includes: Maintenance Grounds, Trash, Snow Removal, Maintenance Structure
Days on Site: 5
HOA Fee: 95/ Monthly
HOA Y/N: Yes
Lot: Few Trees, Paved, Landscaped, Front Yard
Parking Features: Attached, Kitchen Level, Off Street, Garage Door Opener
Pool Features: In Ground
Rooms Total: 6
Security Features: Smoke Detector(s)
Sewer: Public Sewer
Utilities: Cable Connected, Water Available, Sewer Connected, Natural Gas Connected, Electricity Connected
Water: Public
Room Sizes
Living Room: 15.0 x 16.0
Dining Room: 11.0 x 9.0
Kitchen: 10.0 x 13.0
Primary Bedroom: 21.0 x 14.0
Bedroom 2: 21.0 x 12.0
Laundry: 9.0 x 7.0
Local Schools
High School: Hanover Central High School
Listed By / Shown By
Listed By
Agency Name: McColly Real Estate
Agency Phone: (219) 374-2121
Shown By
Agent Name: Jared McCormick
Agent Phone: (317) 340-4636
Agency Title: Key Realty

Estimate Your Payment
Estimated Payment
$ 1,655.04 per month $1,419.13 Principal & Interest $161.92 Property Tax $74.00 Homeowner's Insurance
13950 Paramount Way | MLS# 843863
This townhouse located at 13950 Paramount Way , Cedar Lake, IN 46303 is currently listed for sale with an asking price of $253,700. This property was built in 2017 and has 2 bedrooms and 1 full and 1 partial baths with 1529 sq. ft. Paramount Way is located in the Centennial Sub subdivision. Search Centennial Sub real estate on jaredmccormick.ikeyrealty.com today.