
BEDS2
BATHS1 full
SQUARE FEET1,088
MLS#22120014
STATUSActive
PROPERTY TYPEResidential - Single Family
SUBDIVISIONLinden Square
Property Description
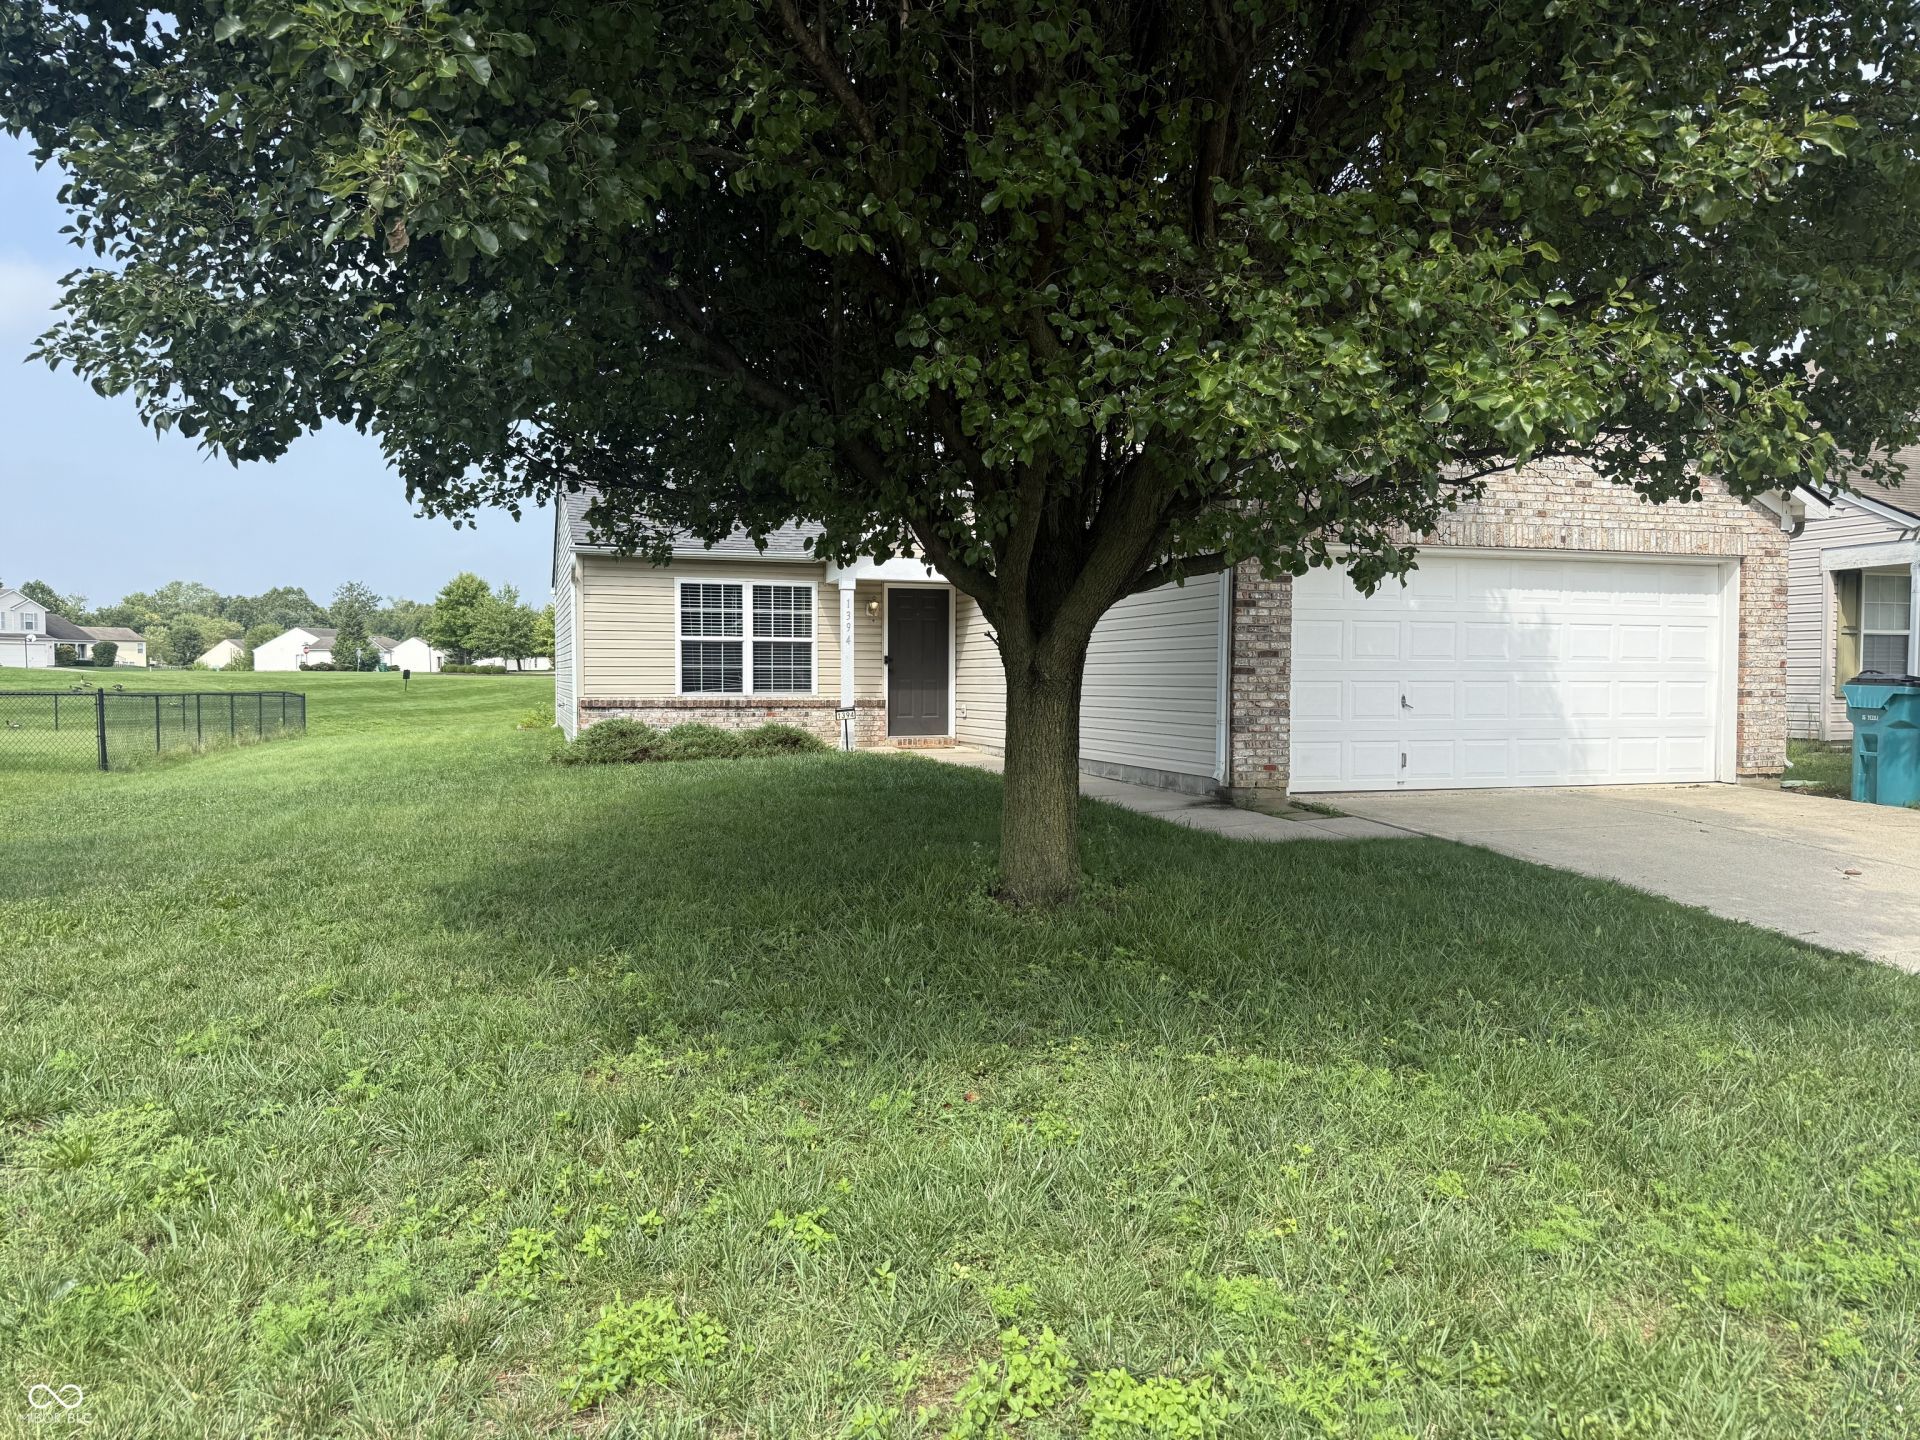
Discover the charm of 1394 Valley Forge DR in INDIANAPOLIS, IN, a delightful single-family residence built in 2003, offering 1088 square feet of inviting living space. This ready-to-move-in home presents a wonderful opportunity for comfortable living, thoughtfully designed for ease and enjoyment. The heart of this home is its well-appointed kitchen, featuring sleek stainless steel appliances that elevate both style and functionality, making meal preparation a pleasure. With two comfortable bedrooms, this home provides ample personal space for relaxation. The single full bathroom is conveniently located, catering to daily routines with practicality. Practicality extends to the dedicated laundry room, simplifying household tasks, while the attached garage offers secure parking and additional storage solutions. Embrace the opportunity to make this appealing single story residence your own.
Property Features
Property Type: Residential - Single Family
Cooling: Central Air
Garage: 2
Heating: Forced Air
Home Style: Ranch
Lot Size: 0.17 Acres
Stories: 1.0
Taxes: $1,914
Year Built: 2003
Appliances
Washer
Dryer
Dishwasher
Microwave
Refrigerator
Gas Oven
Feature Descriptions
Bath: 1(Full-Main)
Days on Site: 10
Eating Area: Dining Combo/Kitchen
Exterior: Vinyl With Brick
Foundation: Slab
InteriorFeatures: Walk-In Closet(s), Eat-in Kitchen, Entrance Foyer
Total Rooms: 5
Water: Public
Room Sizes
Kitchen: 11x11
Laundry: 6x7
Primary Bedroom: 14x13
Bedroom 2: 12x10
Living Room: 16x13
Listed By / Shown By
Listed By
Agency Name: RE/MAX Complete
Agency Phone: 317-282-0643
Shown By
Agent Name: Jared McCormick
Agent Phone: (317) 340-4636
Agency Title: Key Realty

Estimate Your Payment
Estimated Payment
$ 1,571.40 per month $1,341.93 Principal & Interest $159.50 Property Tax $69.97 Homeowner's Insurance
1394 Valley Forge Drive | MLS# 22120014
This single family home located at 1394 Valley Forge Drive , Indianapolis, IN 46234 is currently listed for sale with an asking price of $239,900. This property was built in 2003 and has 2 bedrooms and 1 full baths with 1088 sq. ft. Valley Forge Drive is located in the Linden Square subdivision. Search Linden Square real estate on jaredmccormick.ikeyrealty.com today.