
BEDS2
BATHS2 full
SQUARE FEET1,714
MLS#22125443
STATUSActive
PROPERTY TYPEResidential - Condominium
SUBDIVISIONVillas At Geist
Property Description
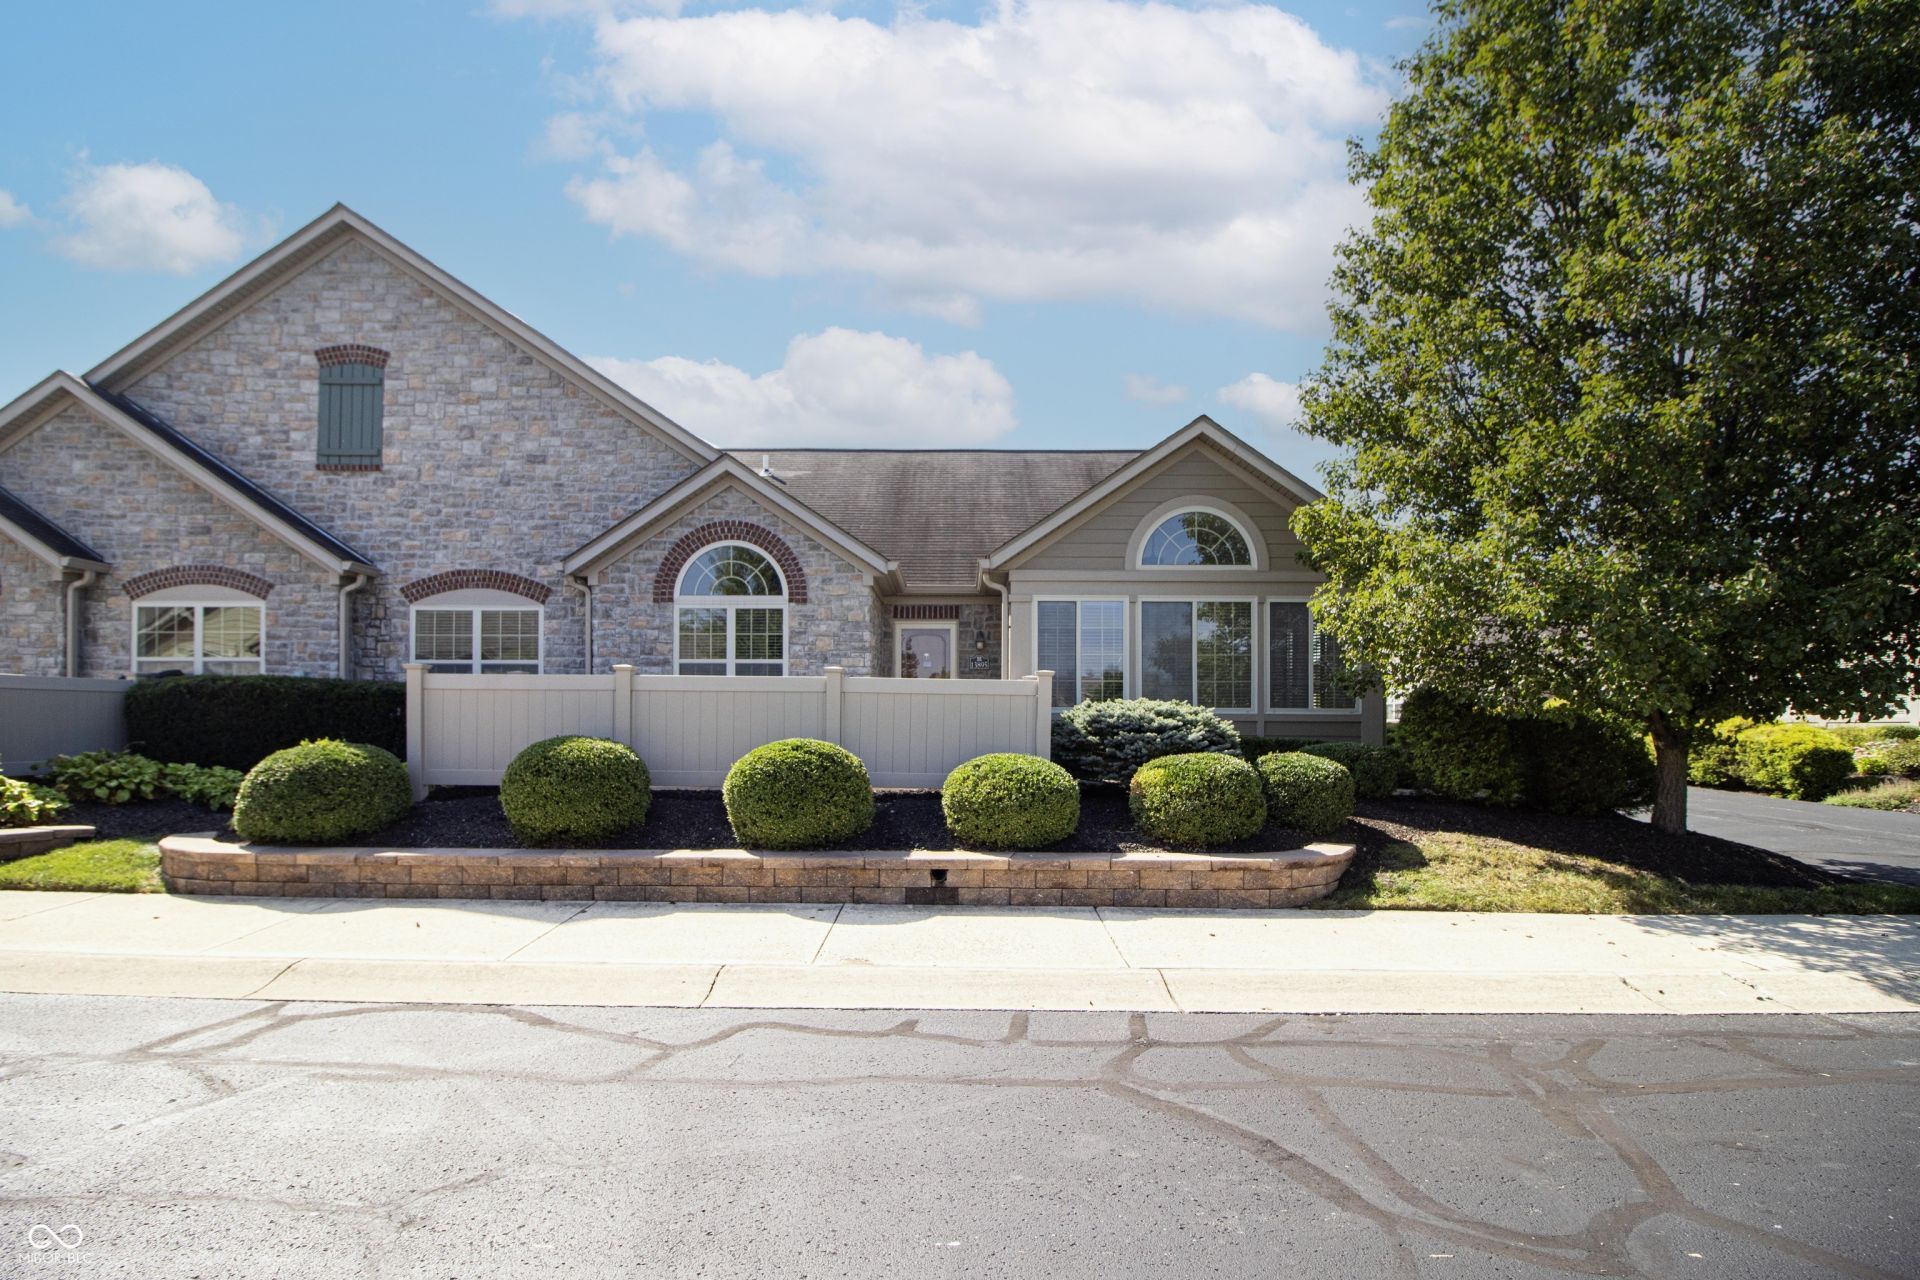
Don't miss this incredible opportunity to own a stunning 2-bedroom, 2-full-bathroom condo with a separate sunroom and dining area in McCordsville, IN. This spacious condo is one of the largest in the subdivision and is situated within the award-winning Hamilton Southeastern Schools district. Recent upgrades include luxurious vinyl plank flooring, new carpet, brand new stainless steel appliances, and a fresh coat of paint throughout. Abundant natural light and tall cathedral ceilings create an expansive and inviting atmosphere. The sunroom, opens to the living room that features a gas fireplace and kitchen has granite countertops and open layout. Enjoy beautiful views of the pond and fountain from your front patio. The location is unbeatable, with easy access to parks, trails, restaurants, and shopping-all just a short distance from Geist Reservoir and the heart of McCordsville. The HOA handles yard care and exterior maintenance, allowing you to relax by the pool and clubhouse while focusing on what matters most to you. Come check it out today!
Property Features
Property Type: Residential - Condominium
Cooling: Central Air
Fireplaces: 1
Garage: 2
Heating: Forced Air, Natural Gas
Home Style: Traditional
Lot Size: 0.05 Acres
Stories: 1.0
Taxes: $3,148
Year Built: 2011
Appliances
Dishwasher
Gas Water Heater
MicroHood
Electric Oven
Refrigerator
Feature Descriptions
Bath: 2(Full-Main)
Condo Location: Ground Level
Days on Site: 13
Eating Area: Dining Combo/Kitchen
Exterior: Brick
Fireplace: Gas Log
Foundation: Slab
InteriorFeatures: Bath Sinks Double Main
Lifestyles: Garden/Patio/Zero Lot
Total Rooms: 8
Water: Public
Room Sizes
Living Room: 19x16
Dining Room: 14x16
Kitchen: 17x11
Laundry: 7x8
Sun Room: 14x12
Primary Bedroom: 14x13
Bedroom 2: 11x12
Office: 11x12
Listed By / Shown By
Listed By
Agency Name: F.C. Tucker Company
Agency Phone: 317-776-0200
Shown By
Agent Name: Jared McCormick
Agent Phone: (317) 340-4636
Agency Title: Key Realty

Estimate Your Payment
Estimated Payment
$ 2,410.50 per month $2,041.71 Principal & Interest $262.33 Property Tax $106.46 Homeowner's Insurance
13895 Rue Charlot Lane | MLS# 22125443
This condo located at 13895 Rue Charlot Lane , McCordsville, IN 46055 is currently listed for sale with an asking price of $365,000. This property was built in 2011 and has 2 bedrooms and 2 full baths with 1714 sq. ft. Rue Charlot Lane is located in the Villas At Geist subdivision. Search Villas At Geist real estate on jaredmccormick.ikeyrealty.com today.