
BEDS2
BATHS2 full 1 partial
SQUARE FEET1,921
MLS#22122313
STATUSActive
PROPERTY TYPEResidential - Condominium
SUBDIVISIONVillages At Geist
Property Description
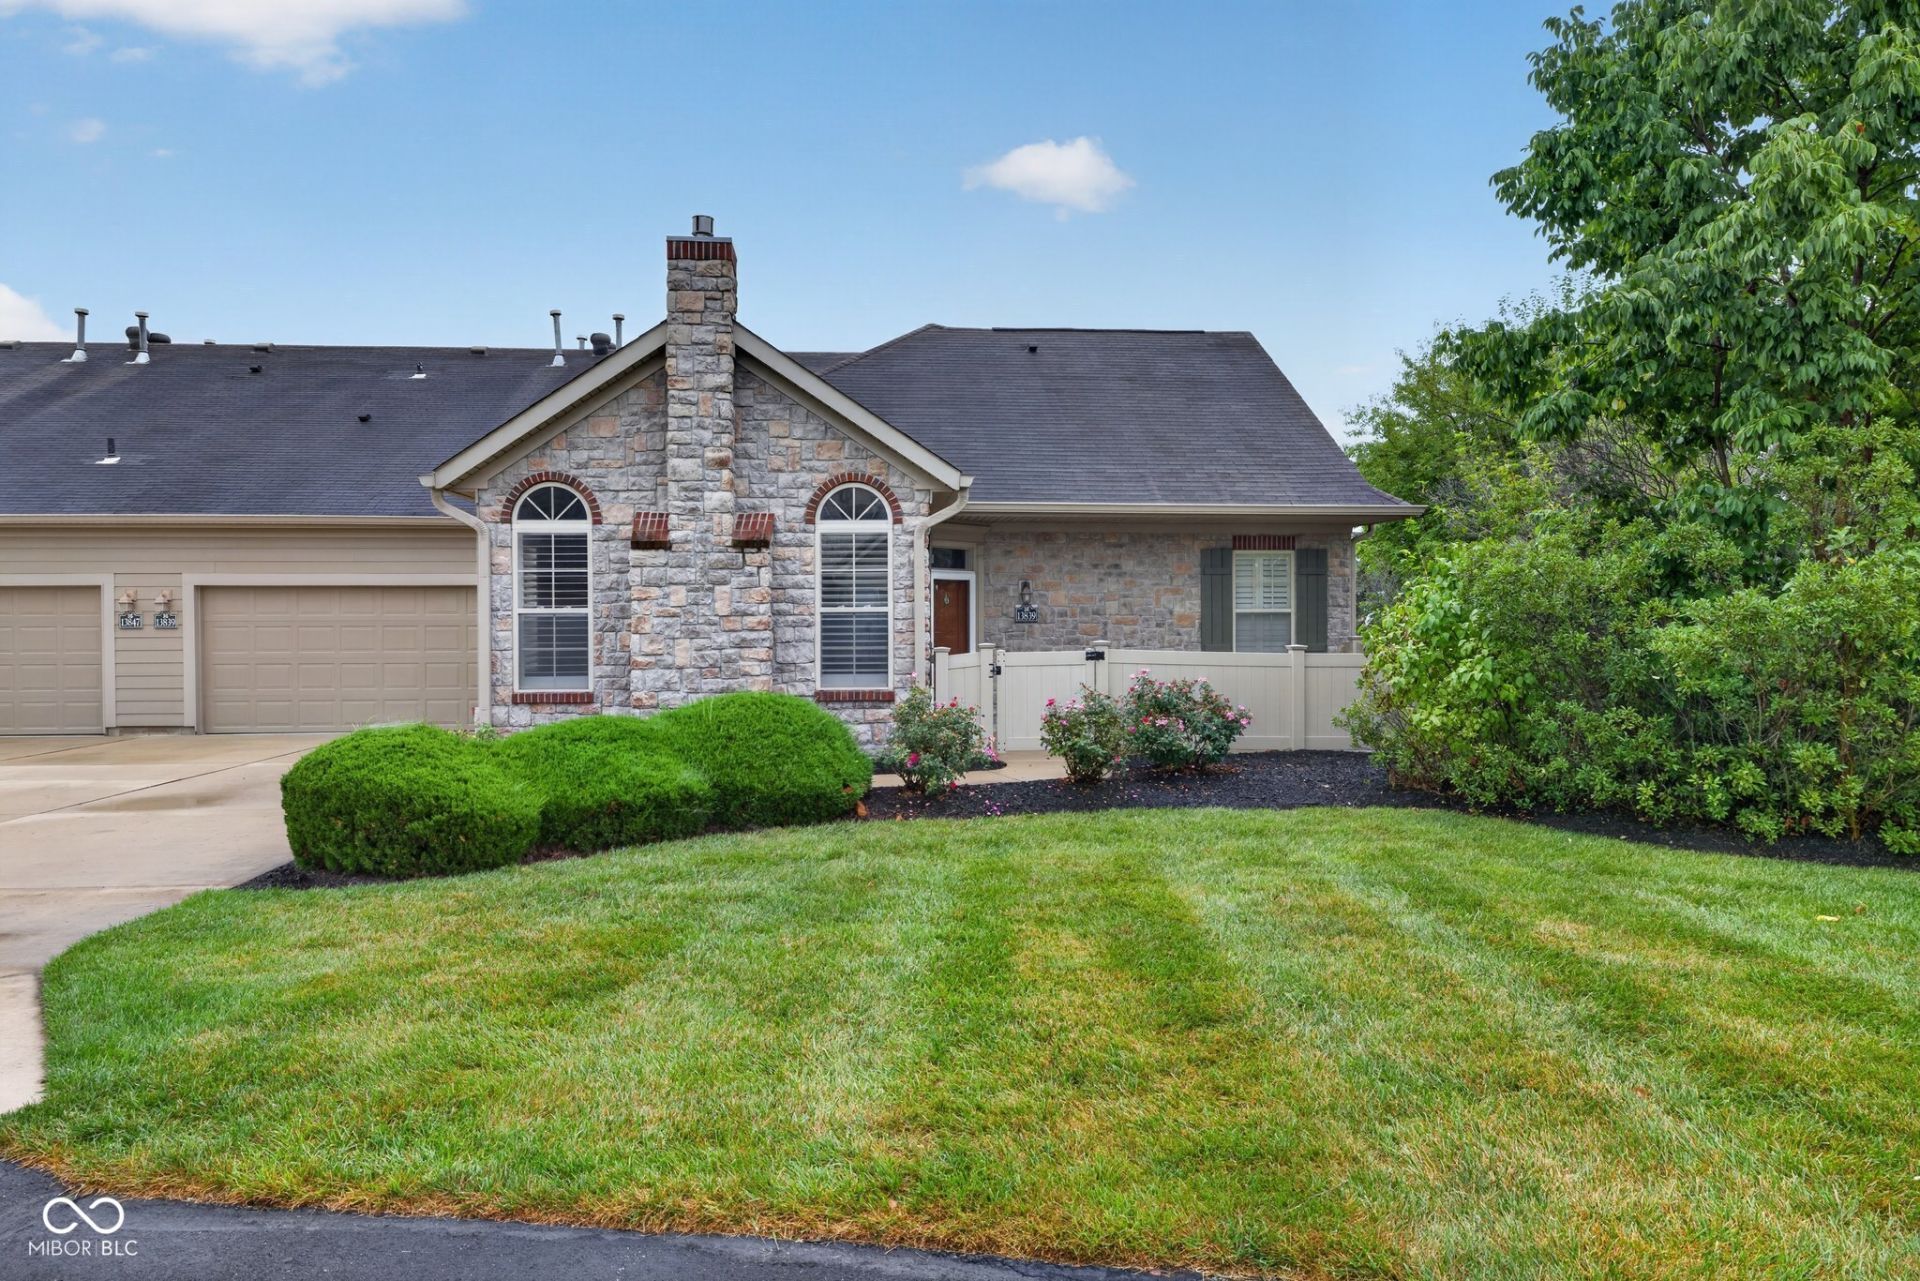
Welcome to The Villas at Geist - effortless, low-maintenance living in McCordsville! This updated 2BR/2.5BA condo offers 1,921 sq ft over two levels. The open main level features new carpet, fresh paint, and a gas fireplace in the vaulted living room. The kitchen boasts cherry cabinetry, granite counters, and stainless GE Profile appliances, plus main-level laundry with included washer/dryer. The primary suite has a walk-in closet with built-ins and a private bath with dual vanities and walk-in shower. Upstairs, a huge loft with full bath and walk-in closet is perfect as a 3rd bedroom, office, or media room. Covered patio, 2-car attached garage, and newer mechanicals (furnace 2023, A/C 2020, water heater 2021). Minutes to Geist, Hamilton Town Center, trails & Mt. Vernon schools. Come make it yours today!
Property Features
Property Type: Residential - Condominium
Cooling: Central Air
Fireplaces: 1
Garage: 2
Heating: Forced Air, Natural Gas
Home Style: Ranch
Stories: 2.0
Taxes: $6,592
Year Built: 2008
Appliances
Disposal
Gas Water Heater
Feature Descriptions
Bath: 1(Full-Main), 1(Full-Upper), 1(Half-Main)
Condo Location: Ground Level
Days on Site: 9
Eating Area: Dining Combo/Living Room
Equipment: Smoke Alarm
Exterior: Brick, Stone
Fireplace: Gas Log, Living Room
Foundation: Slab
InteriorFeatures: Attic Pull Down Stairs
Lifestyles: Walk Up
Total Rooms: 6
Utility Options: Cable Available
Water: Public
Room Sizes
Dining Room: 11x11
Bedroom 2: 10x15
Bonus Room: 21x16
Primary Bedroom: 15x14
Living Room: 18x17
Kitchen: 17x15
Listed By / Shown By
Listed By
Agency Name: Berkshire Hathaway HomeServices
Agency Phone: 317-595-2100
Shown By
Agent Name: Jared McCormick
Agent Phone: (317) 340-4636
Agency Title: Key Realty

Estimate Your Payment
Estimated Payment
$ 2,756.35 per month $2,097.64 Principal & Interest $549.33 Property Tax $109.38 Homeowner's Insurance
13839 Rue Charlot Lane , Unit 3/12 | MLS# 22122313
This condo located at 13839 Rue Charlot Lane , Unit 3/12, McCordsville, IN 46055 is currently listed for sale with an asking price of $375,000. This property was built in 2008 and has 2 bedrooms and 2 full and 1 partial baths with 1921 sq. ft. Rue Charlot Lane , Unit 3/12 is located in the Villages At Geist subdivision. Search Villages At Geist real estate on jaredmccormick.ikeyrealty.com today.