
BEDS3
BATHS2 full
SQUARE FEET1,503
MLS#22125825
STATUSPending
PROPERTY TYPEResidential - Single Family
SUBDIVISIONSedona
Property Description
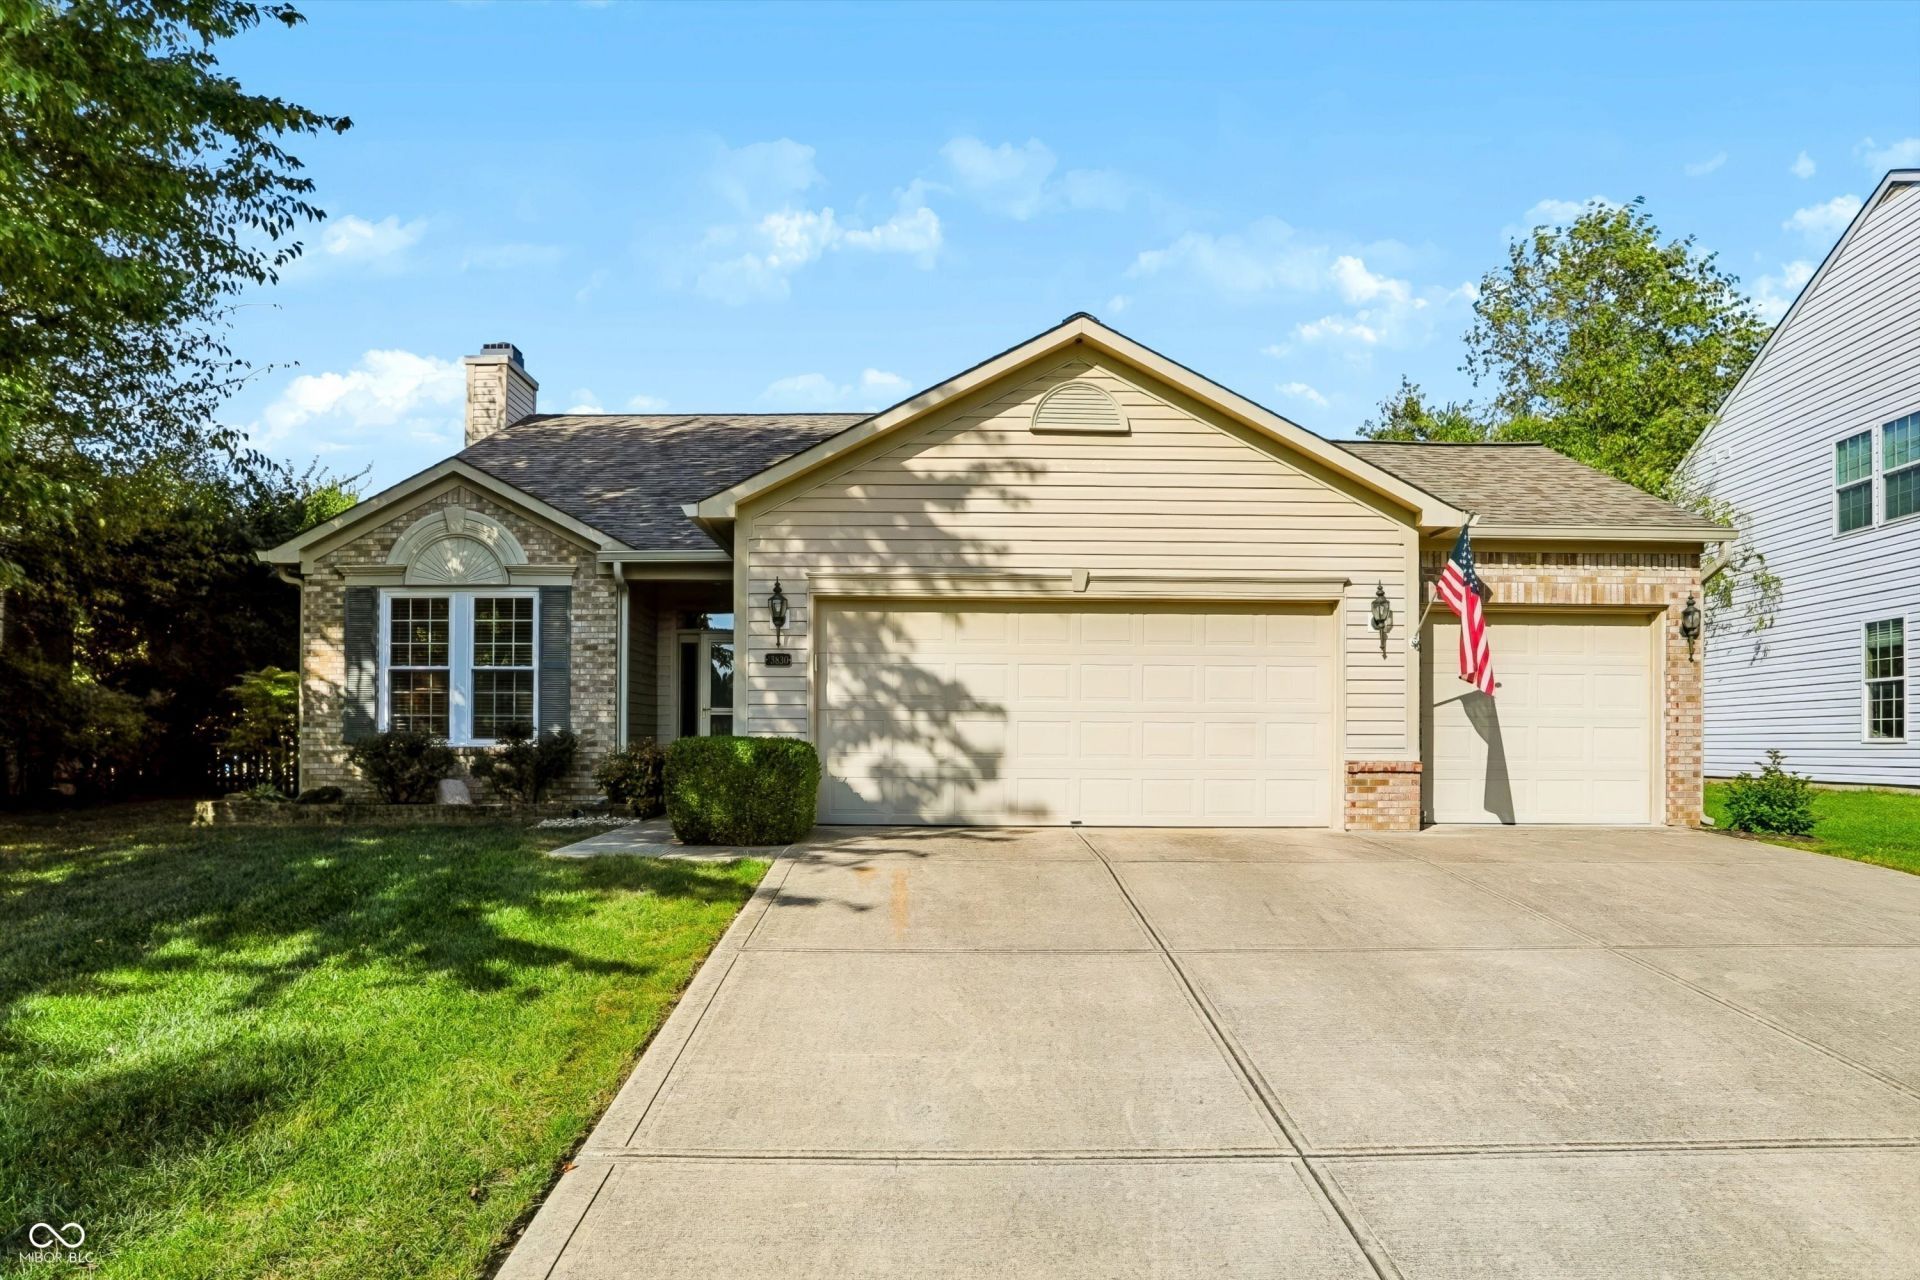
Move-in-ready and updated 3-bedroom ranch in desirable Sedona Woods neighborhood is ready for new owners. Besides a new furnace and A/C system, updates include roof, windows, kitchen, baths, flooring, appliances, lighting, water heater, gutters, downspouts, and paint; even the mailbox and post were replaced. Lots of light pours into this open-concept home and the 3-car garage provides plenty of room for storage. Enjoy the .35 acre tree-lined private lot from the screened-in porch or patio. Short walk to the neighborhood clubhouse, pool. Little Free Library, and playground with walking trails, are conveniently located near Hamilton Town Center, I-69, Nickel Plate District, Ruoff Music Center, dining and more. Come see this updated home today.
Property Features
Property Type: Residential - Single Family
Cooling: Central Air
Fireplaces: 1
Garage: 3
Heating: Forced Air, Electric
Home Style: Ranch
Lot Size: 0.35 Acres
Stories: 1.0
Taxes: $2,884
Year Built: 2005
Appliances
Dishwasher
Electric Water Heater
Disposal
MicroHood
Electric Oven
Refrigerator
Water Heater
Water Softener Owned
Feature Descriptions
Bath: 2(Full-Main)
Days on Site: 8
Eating Area: Dining Combo/Kitchen
Equipment: Smoke Alarm
Exterior: Vinyl With Brick
Fireplace: Great Room, Wood Burning
Foundation: Slab
InteriorFeatures: Attic Access, Eat-in Kitchen
Total Rooms: 6
Water: Public
Room Sizes
Primary Bedroom: 15x15
Bedroom 2: 11x9
Bedroom 3: 14x10
Great Room: 18x15
Kitchen: 15x14
Laundry: 13X10
Listed By / Shown By
Listed By
Agency Name: CENTURY 21 Scheetz
Agency Phone: 317-844-5111
Shown By
Agent Name: Jared McCormick
Agent Phone: (317) 340-4636
Agency Title: Key Realty

Estimate Your Payment
Estimated Payment
$ 2,329.64 per month $1,985.77 Principal & Interest $240.33 Property Tax $103.54 Homeowner's Insurance
13830 Ellsworth Lane | MLS# 22125825
This single family home located at 13830 Ellsworth Lane, Fishers, IN 46038 is currently listed for sale with an asking price of $355,000. This property was built in 2005 and has 3 bedrooms and 2 full baths with 1503 sq. ft. Ellsworth Lane is located in the Sedona subdivision. Search Sedona real estate on jaredmccormick.ikeyrealty.com today.