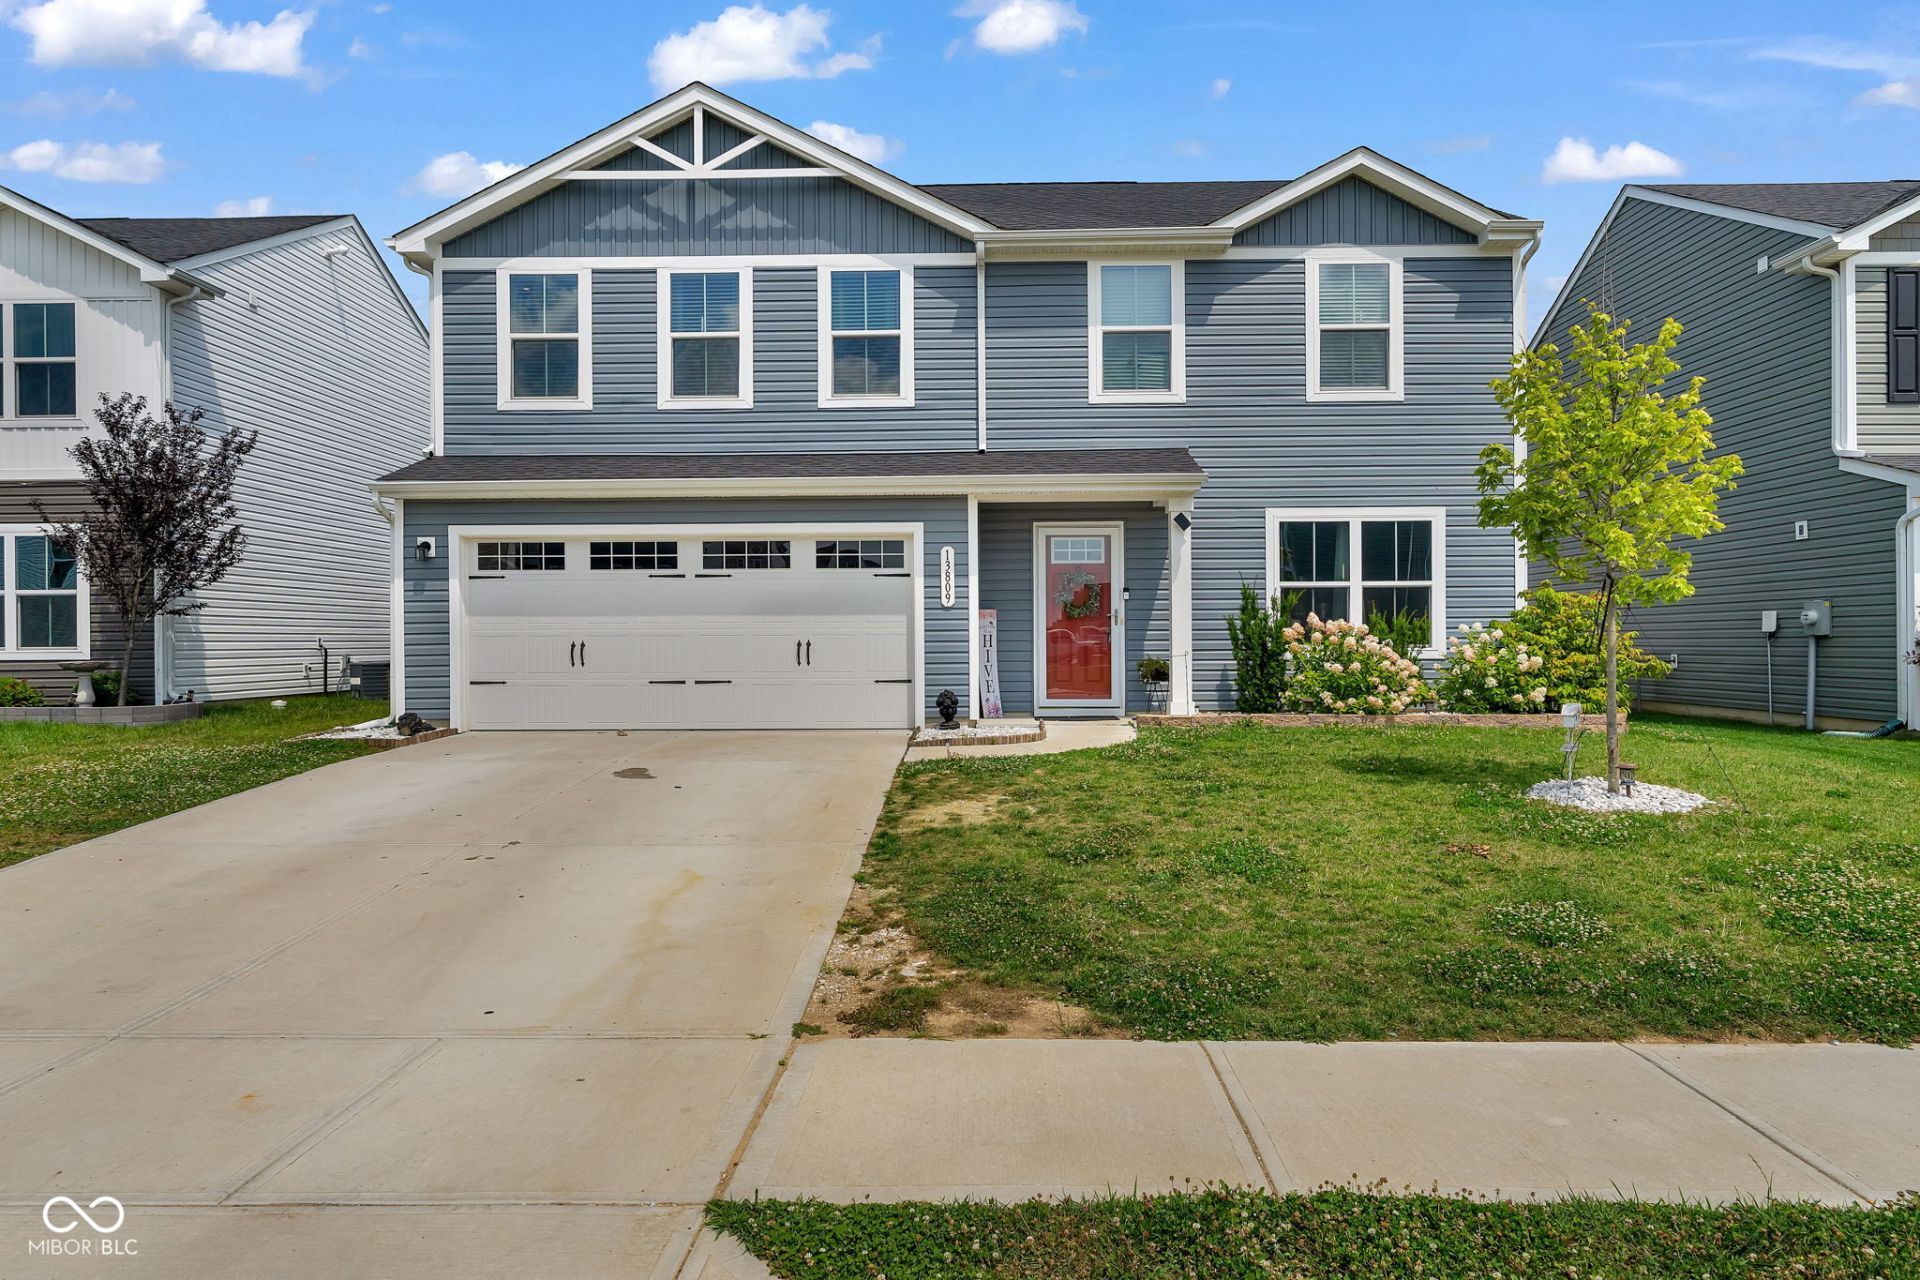

BEDS5
BATHS2 full 1 partial
SQUARE FEET1,900
MLS#22109565
STATUSPending
PROPERTY TYPEResidential - Single Family
SUBDIVISIONThe Enclave
Property Description
Welcome to this beautiful home located in the Mooresville section of the desirable Heartland Crossing community! This 2022 built, open-concept home features a spacious living room, a kitchen with a large center island, and a versatile main-level bedroom perfect for a home office, playroom, or guest room. Upstairs offers four additional bedrooms, including a spacious primary suite with a private bath and walk-in closet, plus a convenient laundry room. Enjoy the large deck overlooking the fully fenced backyard, along with neighborhood amenities including pools, parks, playgrounds, tennis and pickleball courts, sports fields, and more!
Property Features
Property Type: Residential - Single Family
Cooling: Central Air
Garage: 2
Heating: Forced Air, Electric
Home Style: Traditional
Lot Size: 0.14 Acres
Stories: 2.0
Taxes: $1,266
Year Built: 2022
Appliances
Dishwasher
Dryer
Disposal
Electric Oven
Refrigerator
Washer
MicroHood
Electric Water Heater
Feature Descriptions
Bath: 2(Full-Upper), 1(Half-Main)
Days on Site: 28
Eating Area: Formal Dining Room, Dining Combo/Kitchen
Equipment: Smoke Alarm
Exterior: Vinyl Siding
Formal Dining: Yes
Foundation: Slab
InteriorFeatures: Attic Access, Walk-In Closet(s), Wood Work Painted, Paddle Fan, Eat-in Kitchen, Entrance Foyer, Hi-Speed Internet Availbl, Kitchen Island, Pantry, Smart Thermostat
Total Rooms: 8
Utility Options: Cable Available
Water: Public
Room Sizes
Primary Bedroom: 14x17
Bedroom 2: 10x10
Bedroom 3: 14x11
Bedroom 4: 12x10
Bedroom 5: 12x10
Kitchen: 12x10
Dining Room: 12x10
Living Room: 20x17
Local Schools
High School: Mooresville High School
Middle School: Paul Hadley Middle School
Elementary School: North Madison Elementary School
Listed By / Shown By
Listed By
Agency Name: Better Homes and Gardens Real Estate Gold Key
Agency Phone: 317-349-5900
Shown By
Agent Name: Jared McCormick
Agent Phone: (317) 340-4636
Agency Title: Key Realty

Estimate Your Payment
Estimated Payment
$ 1,859.34 per month $1,666.93 Principal & Interest $105.50 Property Tax $86.92 Homeowner's Insurance
13809 N Rising Sun Circle E | MLS# 22109565
This single family home located at 13809 N Rising Sun Circle E, Camby, IN 46113 is currently listed for sale with an asking price of $298,000. This property was built in 2022 and has 5 bedrooms and 2 full and 1 partial baths with 1900 sq. ft. N Rising Sun Circle E is located in the The Enclave subdivision. Search The Enclave real estate on jaredmccormick.ikeyrealty.com today.