
BEDS4
BATHS4 full 1 partial
SQUARE FEET7,028
MLS#22113570
STATUSActive
PROPERTY TYPEResidential - Single Family
SUBDIVISIONNo Subdivision
Property Description
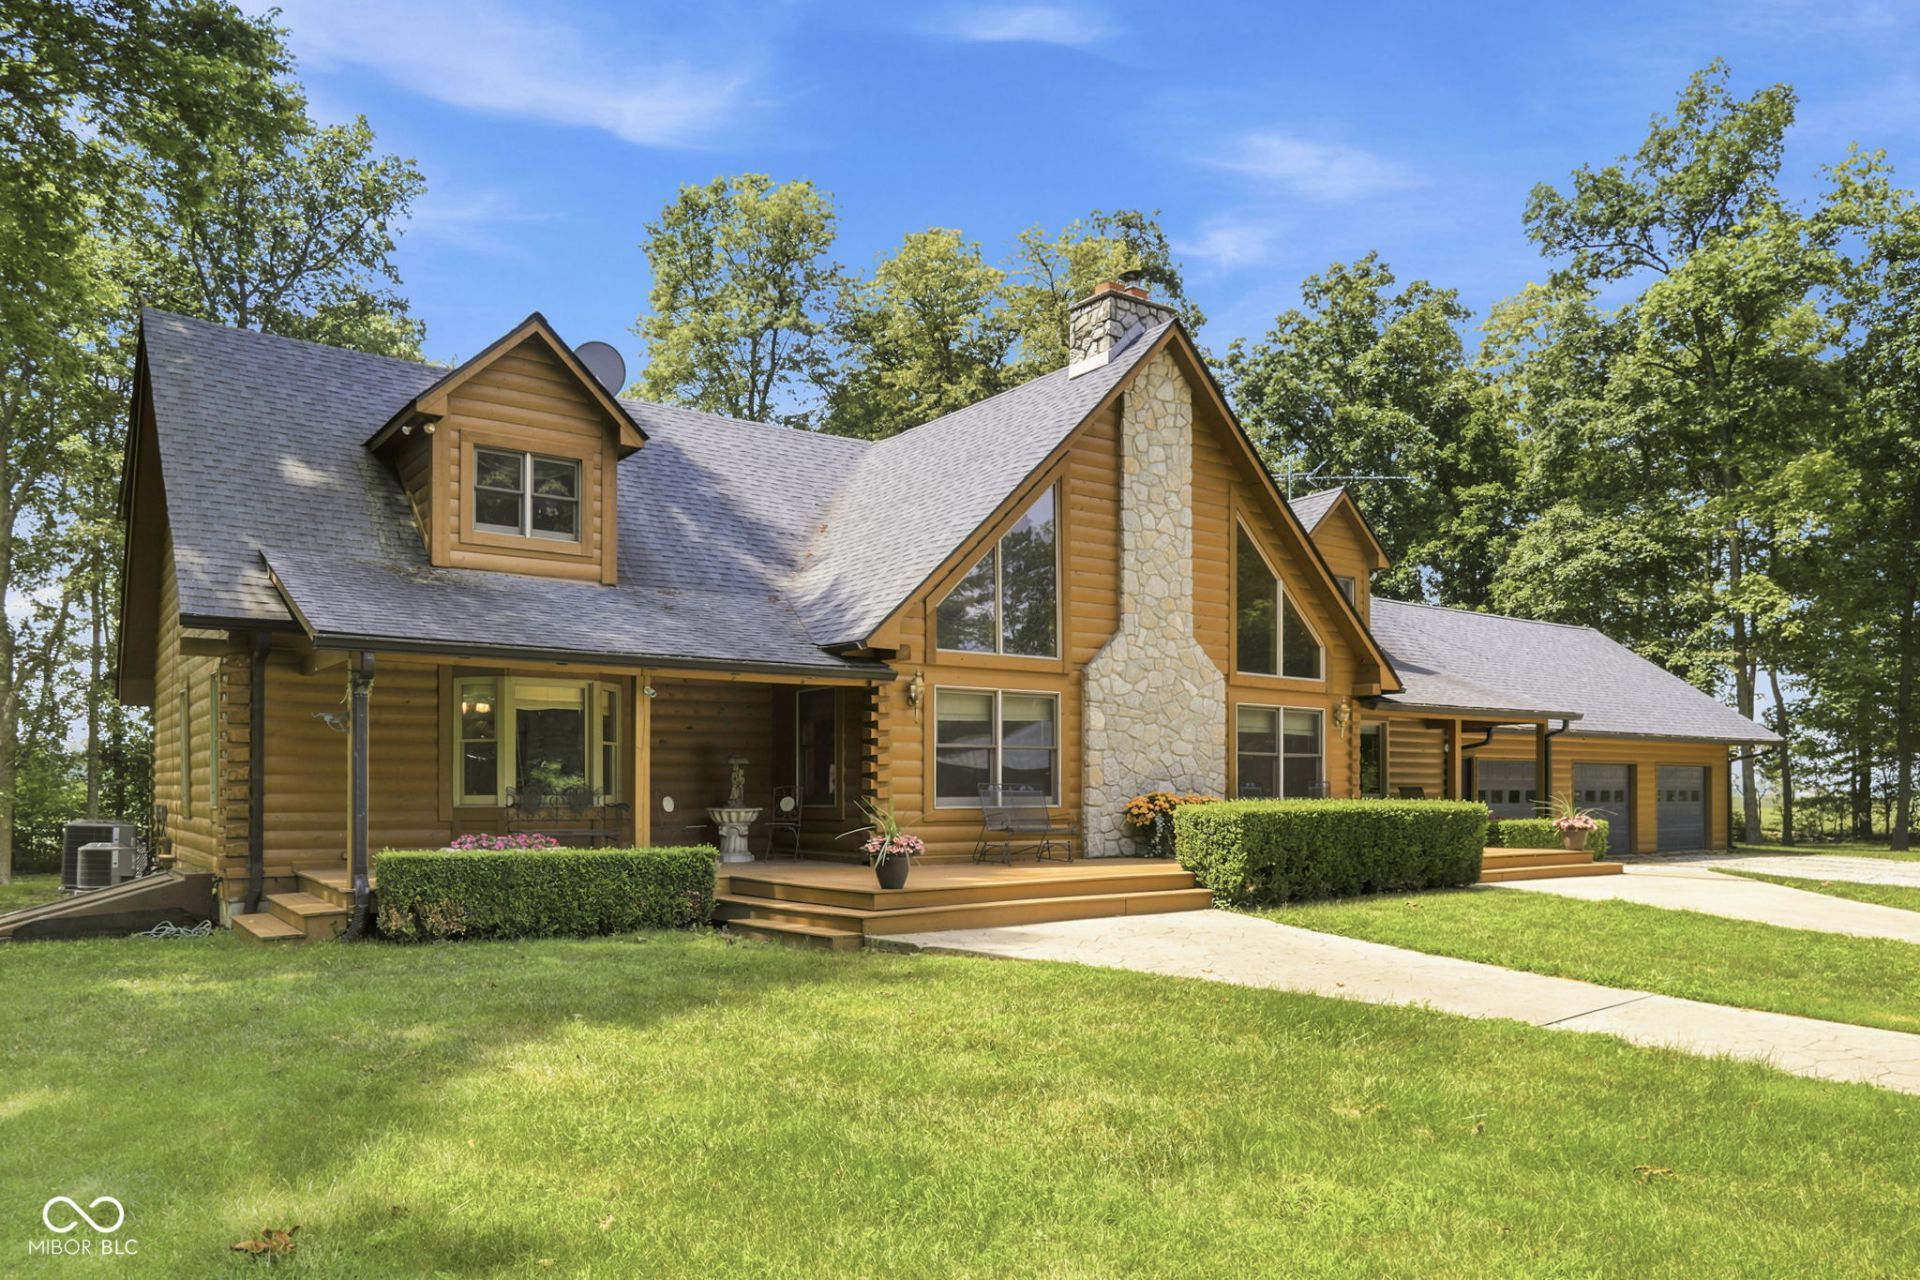
Escape to your own private retreat with this stunning log cabin nestled on nearly 10 wooded acres, offering the perfect blend of rustic charm, privacy, and versatility. Surrounded by mature trees and peaceful natural scenery, this one-of-a-kind property is ideal for those seeking a secluded lifestyle without sacrificing convenience. The home features the timeless warmth and character of a true log cabin, while the expansive property provides endless opportunities for recreation, outdoor entertaining, or simply enjoying the beauty of nature. Car enthusiasts, hobbyists, and those needing extra storage will appreciate the attached 3-car garage, along with an impressive pole barn complete with a fully equipped apartment featuring its own kitchen and full bath. Whether used as a guest suite, private living quarters for extended family, rental opportunity, or home office, this flexible space adds incredible value and functionality. With nearly 10 acres of wooded land to explore, abundant privacy, and exceptional outbuildings, this unique property offers a rare opportunity to own your own peaceful country sanctuary. Don't miss your chance to experience the serenity and endless possibilities this remarkable property has to offer!
Property Features
Property Type: Residential - Single Family
Cooling: Central Air
Fireplaces: 2
Garage: 4
Heating: Forced Air
Home Style: Log
Lot Size: 9.09 Acres
Stories: 2.0
Taxes: $3,466
Year Built: 1997
Appliances
Dishwasher
Dryer
Disposal
Microwave
Gas Oven
Refrigerator
Bar Fridge
Washer
Feature Descriptions
Barn: Mini, Pole
Basement: Exterior Entry, Partial, Unfinished
Bath: 1(Full-Main), 3(Full-Upper), 1(Half-Main)
Days on Site: 19
Eating Area: Dining Combo/Kitchen
Exterior: Log
ExteriorFeatures: Barn Mini, Barn Pole, Storage, Basketball Court, Carriage/Guest House
Fireplace: Family Room, Living Room, Wood Burning
Foundation: Concrete Perimeter
InteriorFeatures: Attic Access, Bath Sinks Double Main, Breakfast Bar, Built-in Features, Ceiling Vaulted, Kitchen Island, Dumbwaiter, Hardwood Floors, In-Law Arrangement, Pantry, Walk-In Closet(s)
Outbuilding(s): Yes
Total Rooms: 10
Utility Options: Septic System
Water: Well, Private
Room Sizes
Loft: 28x18
Dining Room: 15x12
Kitchen: 15x15
Primary Bedroom: 20x14
Bedroom 2: 20x16
Bedroom 3: 20x16
Bedroom 4: 20x20
Local Schools
High School: Waldron Jr-Sr High School
Listed By / Shown By
Listed By
Agency Name: Epique Inc
Agency Phone: 888-893-3537
Shown By
Agent Name: Jared McCormick
Agent Phone: (317) 340-4636
Agency Title: Key Realty

Estimate Your Payment
Estimated Payment
$ 5,874.06 per month $5,308.44 Principal & Interest $288.83 Property Tax $276.79 Homeowner's Insurance
1375 N 800 E | MLS# 22113570
This single family home located at 1375 N 800 E, Manilla, IN 46150 is currently listed for sale with an asking price of $949,000. This property was built in 1997 and has 4 bedrooms and 4 full and 1 partial baths with 7028 sq. ft. N 800 E is located in the No Subdivision subdivision. Search No Subdivision real estate on jaredmccormick.ikeyrealty.com today.