
BEDS5
BATHS4 full 2 partial
SQUARE FEET5,702
MLS#22118590
STATUSPending
PROPERTY TYPEResidential - Single Family
SUBDIVISIONCheswick Place
Property Description
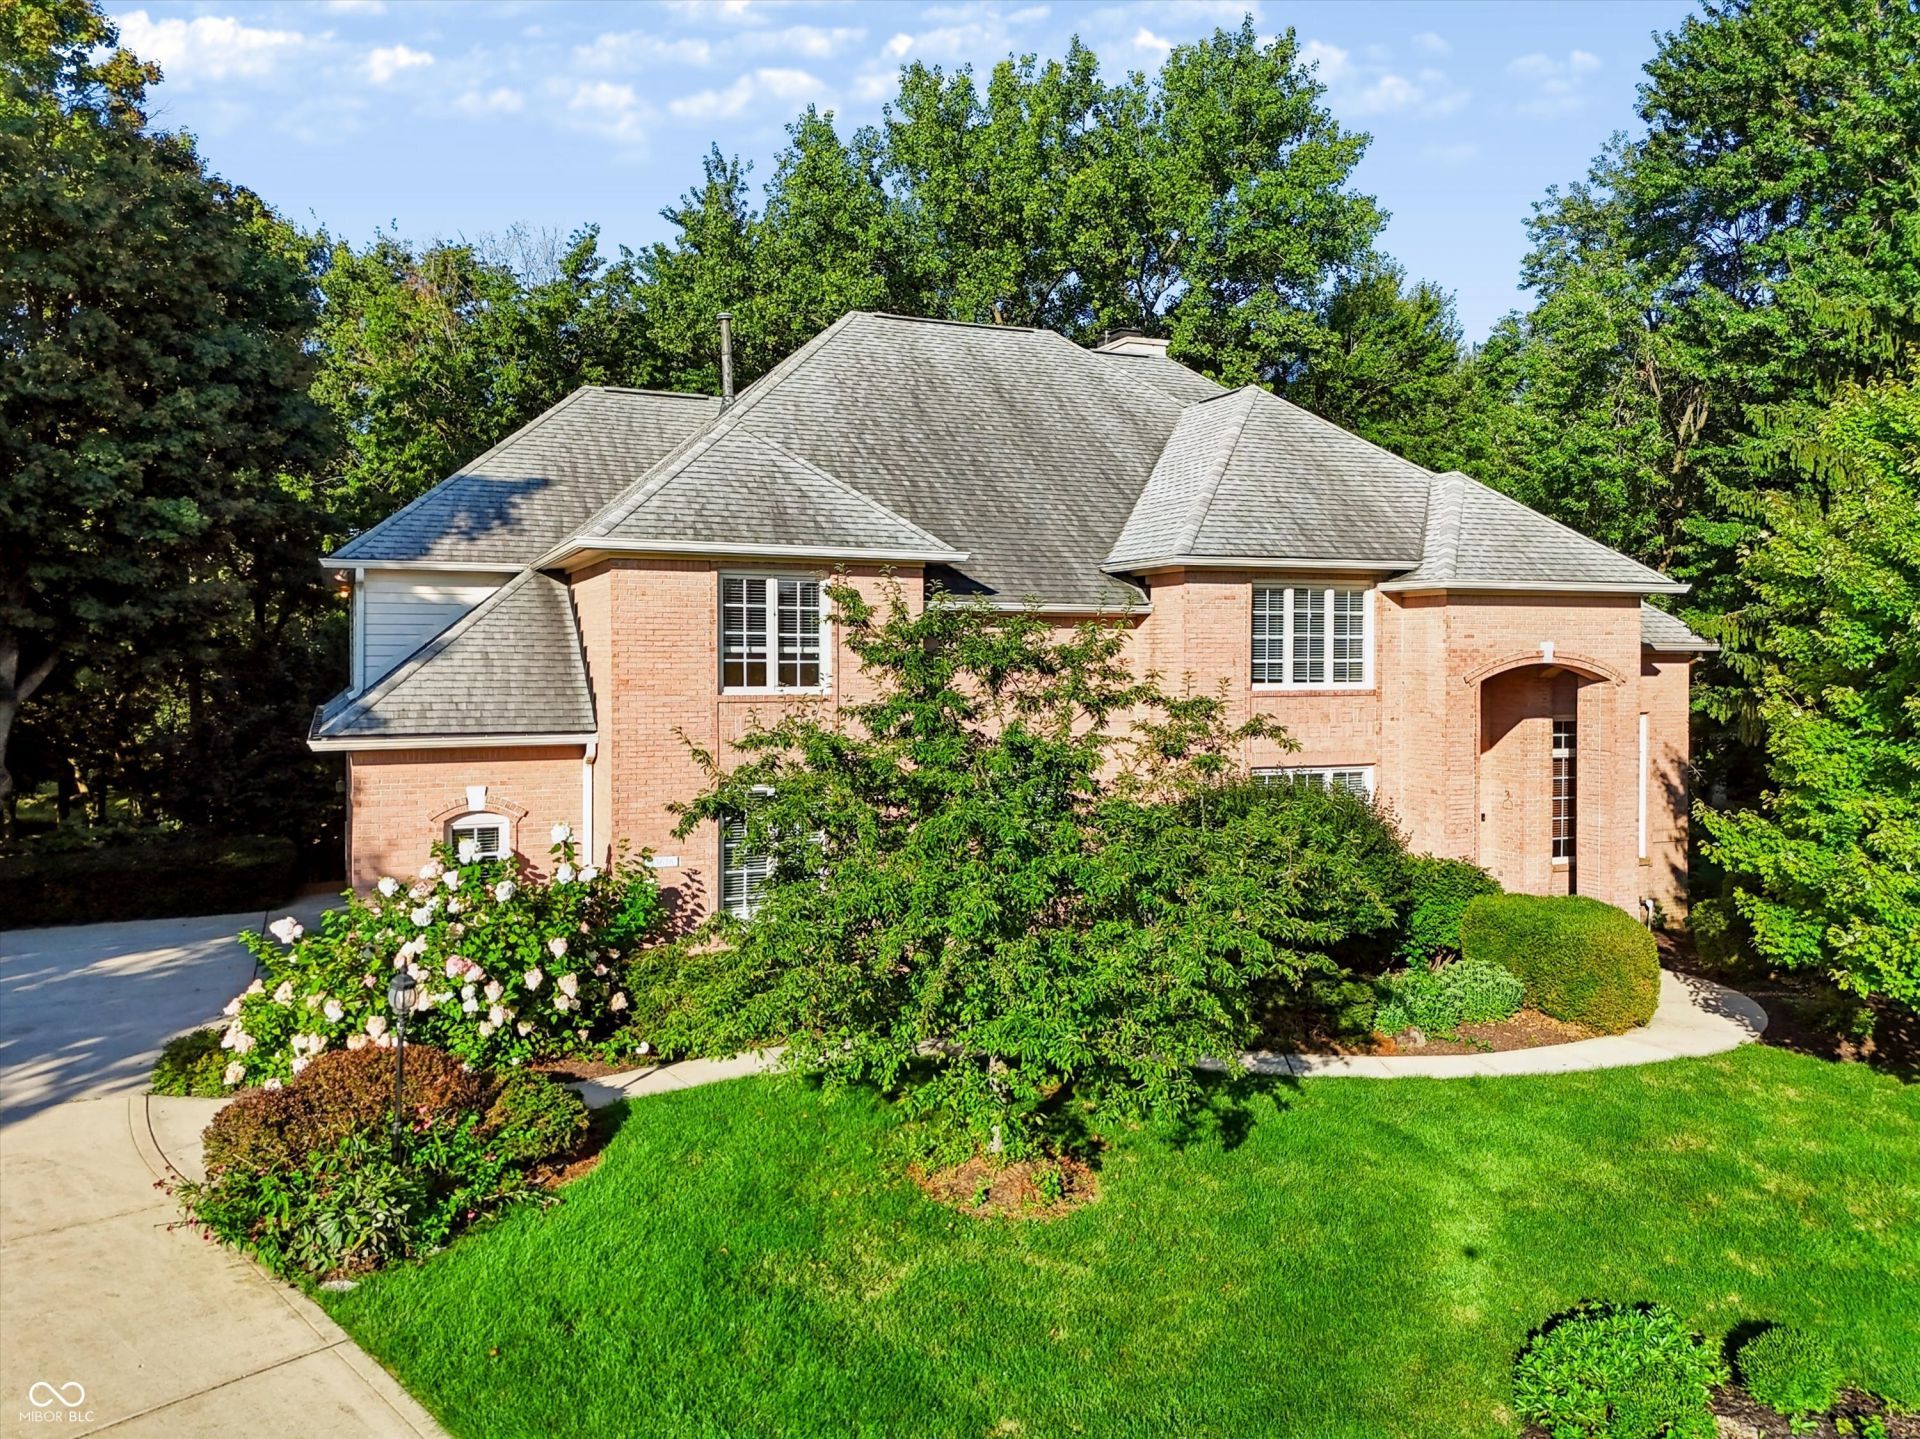
Possibly one of the most private and peaceful settings you are going to find in one of Carmel's most desirable west side neighborhoods - Cheswick Place. Over an acre lot with a creek and trees - you may not realize you have neighbors. A custom built home from when that stood for quality, details and features too many to list - just come see for yourself. The floor plan is classic for the way your family likely lives and entertains. A walkout basement that makes the lower level true living space. Large bedrooms; 1 private bath, 2 sharing J&J bath, oversized Primary Suite and one multifunctional basement bedroom. Lower Level Bar, Wine Room, Home Theater, Exercise Room and more. Location is perfect for children to walk to Smoky Row Elementary (one of Carmel's most desirable schools). This impeccably maintained, 1-owner home is looking for the next family to call it home. Call quickly. See it soon. Plan to stay a long time.
Property Features
Property Type: Residential - Single Family
Cooling: Central Air
Fireplaces: 2
Garage: 3
Heating: Natural Gas
Home Style: Traditional
Lot Size: 1.18 Acres
Stories: 2.0
Taxes: $10,138
Year Built: 1997
Appliances
Dishwasher
Refrigerator
Water Heater
Feature Descriptions
Basement: Ceiling - 9+ feet, Egress Window(s), Exterior Entry, Finished, Full, Walk-Out Access
Bath: 1(Full-Basement), 3(Full-Upper), 2(Half-Main)
Days on Site: 14
Eating Area: Breakfast Room, Formal Dining Room
Exterior: Brick, Wood Brick
ExteriorFeatures: Tennis Community
Fireplace: Two Sided, Basement, Great Room, Hearth Room
Formal Dining: Yes
Foundation: Concrete Perimeter, Full
InteriorFeatures: Built-in Features, Cathedral Ceiling(s), Tray Ceiling(s), Kitchen Island, Entrance Foyer, Hardwood Floors, Pantry, Walk-In Closet(s), Wet Bar
Total Rooms: 16
Utility Options: Cable Available, Electricity Connected, Natural Gas Connected, Sewer Connected, Water Connected
Water: Public
Room Sizes
Great Room: 20x17
Dining Room: 15x13
Kitchen: 17x12
Laundry: 12x9
Primary Bedroom: 27x18
Bedroom 2: 13x12
Bedroom 3: 17x12
Bedroom 4: 15x13
Bedroom 5: 14x12
Library: 13x11
Hearth Room: 17x14
Breakfast Room: 12x10
Home Theatre: 14x11
Exercise Room: 12x11
Family Room: 26x16
Play Room: 12x10
Local Schools
High School: Carmel High School
Middle School: Carmel Middle School
Elementary School: Smoky Row Elementary School
Listed By / Shown By
Listed By
Agency Name: Morton Homes Realty, Inc.
Agency Phone: 317-714-8716
Shown By
Agent Name: Jared McCormick
Agent Phone: (317) 340-4636
Agency Title: Key Realty

Estimate Your Payment
Estimated Payment
$ 7,289.33 per month $6,125.12 Principal & Interest $844.83 Property Tax $319.38 Homeowner's Insurance
13636 Frenchmans Creek | MLS# 22118590
This single family home located at 13636 Frenchmans Creek, Carmel, IN 46032 is currently listed for sale with an asking price of $1,095,000. This property was built in 1997 and has 5 bedrooms and 4 full and 2 partial baths with 5702 sq. ft. Frenchmans Creek is located in the Cheswick Place subdivision. Search Cheswick Place real estate on jaredmccormick.ikeyrealty.com today.