
BEDS4
BATHS3 full 1 partial
SQUARE FEET4,847
MLS#22117561
STATUSActive
PROPERTY TYPERental - Single Family
SUBDIVISIONFox Hollow
Property Description
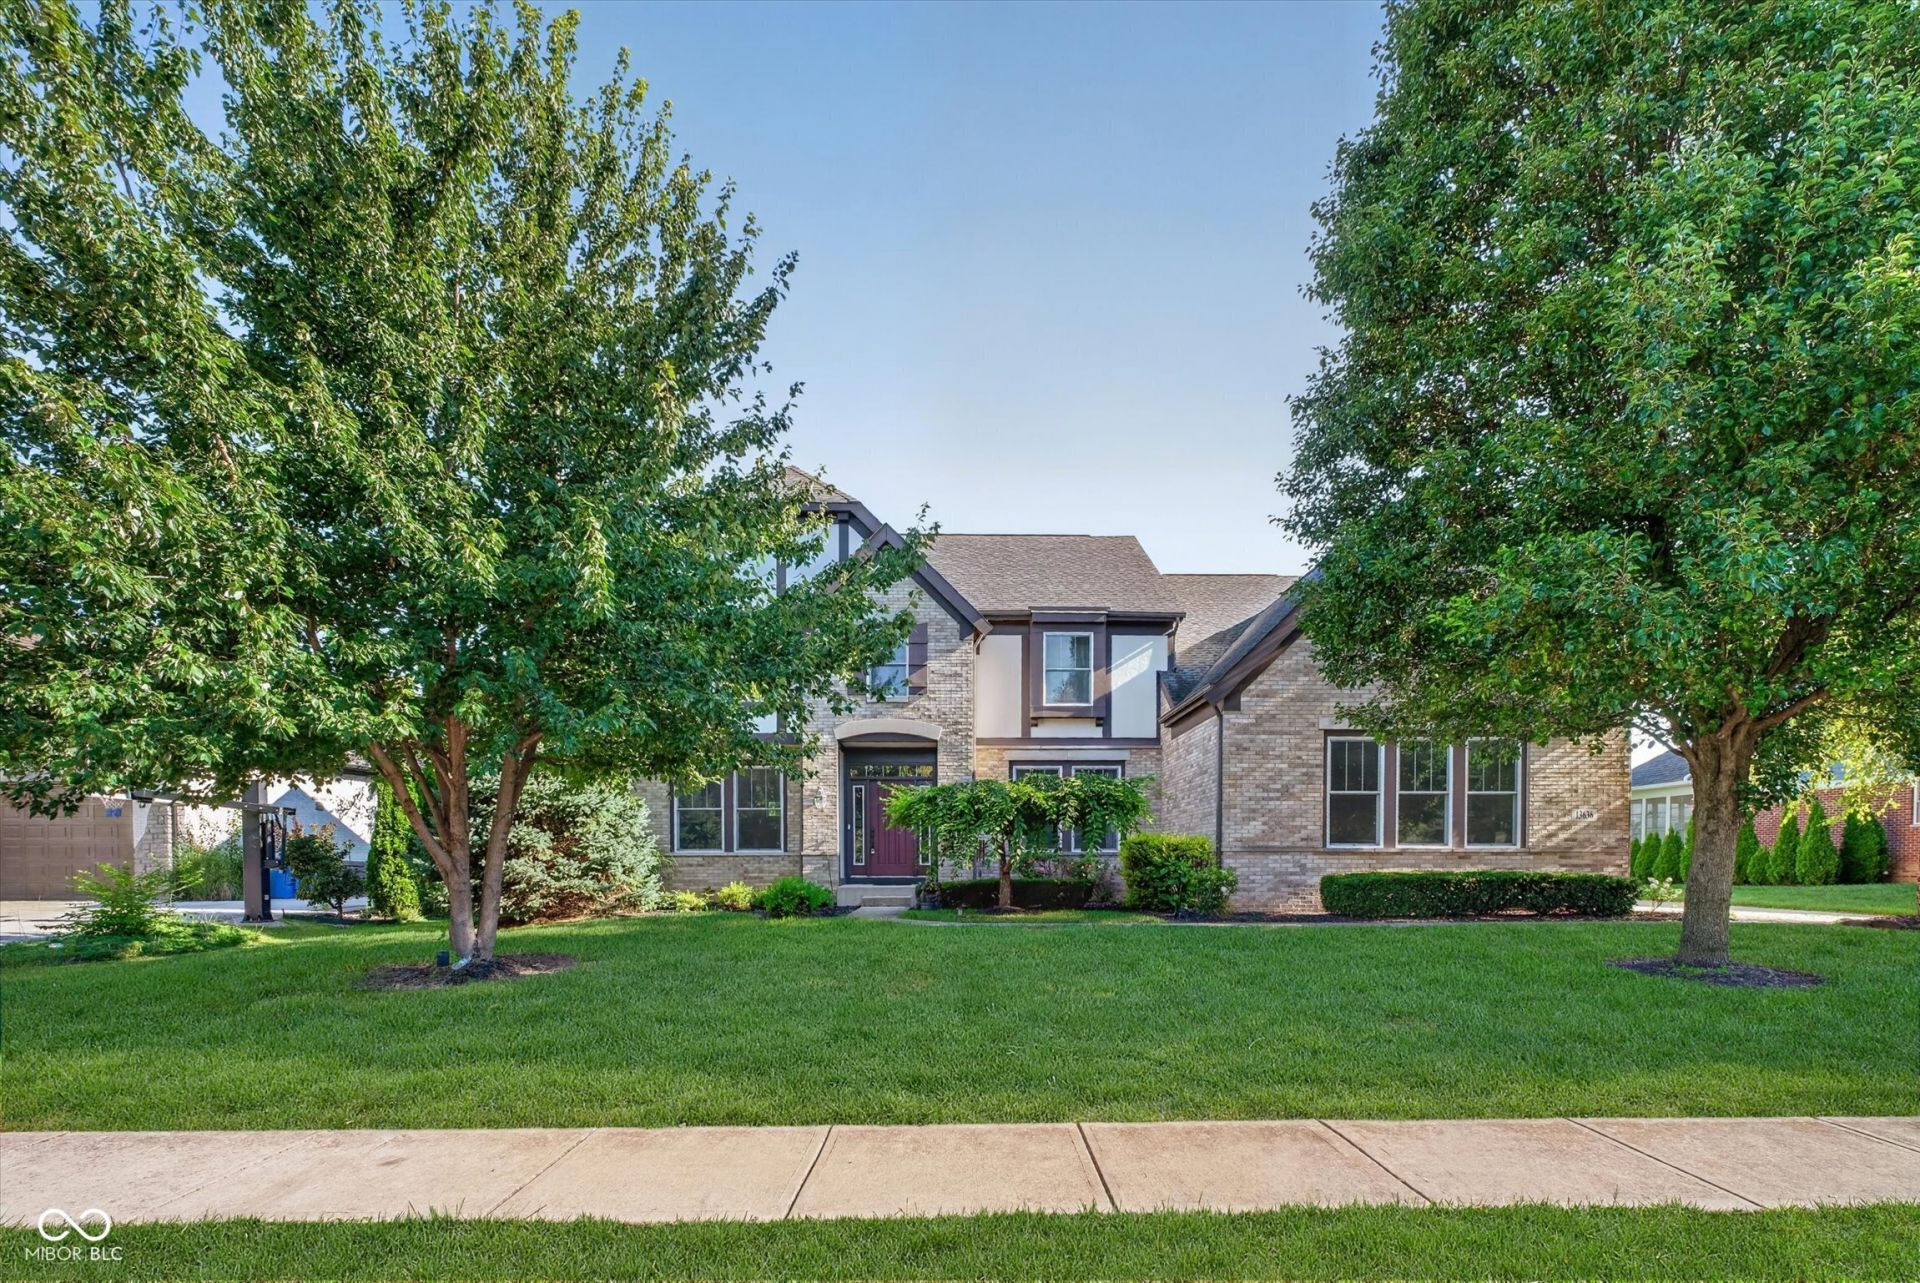
Welcome to 13636 Falcon Way in Fishers, Indiana, a spacious 4-bedroom, 3.5-bath rental home offering more than 3,200 square feet of living space, plus an unfinished basement, and a 3-car garage. Located within the Hamilton Southeastern School District and minutes from Geist Reservoir, this home combines generous indoor and outdoor space with convenient access to shopping, dining, and everyday essentials. The main level features a dedicated home office, a large laundry room, and an inviting layout with plenty of room for daily living and entertaining. The gourmet kitchen is equipped with granite countertops, a large center island, built-in double ovens, stainless steel appliances, abundant cabinetry, and ample workspace. Four spacious bedrooms and three-and-a-half bathrooms provide flexibility for a variety of living arrangements. The unfinished basement offers substantial additional space for storage, a home gym, recreation area, or other uses. Outside, enjoy a one-third-acre lot and a large patio area with room for outdoor dining and relaxation. The attached 3-car garage provides additional parking and storage options. Conveniently located near Geist Reservoir, grocery stores, pharmacies, shopping, and popular local restaurants, including Ale Emporium and FoxGardin Family Kitchen. This Fishers rental offers exceptional space, a desirable location, and convenient access to the Geist and northeast Fishers area.
Property Features
Property Type: Rental - Single Family
Cooling: Central Air
Fireplaces: 1
Garage: 3
Heating: Forced Air, Natural Gas
Home Style: Tudor
Lot Size: 0.31 Acres
Taxes: $6,690
Year Built: 2010
Appliances
Dishwasher
Dryer
Microwave
Double Oven
Refrigerator
Washer
Feature Descriptions
Basement: Egress Window(s), Unfinished
Bath: 3(Full-Upper), 1(Half-Main)
Days on Site: 8
Eating Area: Dining Combo/Kitchen, Formal Dining Room
Exterior: Brick
Fireplace: Insert, Great Room
Formal Dining: Yes
Foundation: Concrete Perimeter, Full, Poured Concrete
InteriorFeatures: Kitchen Island, Entrance Foyer, Hardwood Floors, Eat-in Kitchen, Pantry, Walk-In Closet(s)
Total Rooms: 10
Water: Public
Room Sizes
Primary Bedroom: 14x12
Bedroom 2: 14x12
Bedroom 3: 14x12
Bedroom 4: 12x12
Office: 13x10
Great Room: 25x20
Family Room: 16x12
Kitchen: 17x15
Dining Room: 15x12
Laundry: 11x10
Listed By / Shown By
Listed By
Agency Name: SHIELD Property Management, LLC
Agency Phone: 317-508-9823
Shown By
Agent Name: Jared McCormick
Agent Phone: (317) 340-4636
Agency Title: Key Realty

13636 Falcon Way | MLS# 22117561
This property located at 13636 Falcon Way , Fishers, IN 46055 is currently listed for rent with an asking price of $3,600 / Monthly. Search Fishers real estate on jaredmccormick.ikeyrealty.com today.