
BEDS2
BATHS1 full 1 partial
SQUARE FEET1,216
MLS#22123075
STATUSActive
PROPERTY TYPEResidential - Condominium
SUBDIVISIONCountrybrook North
Property Description
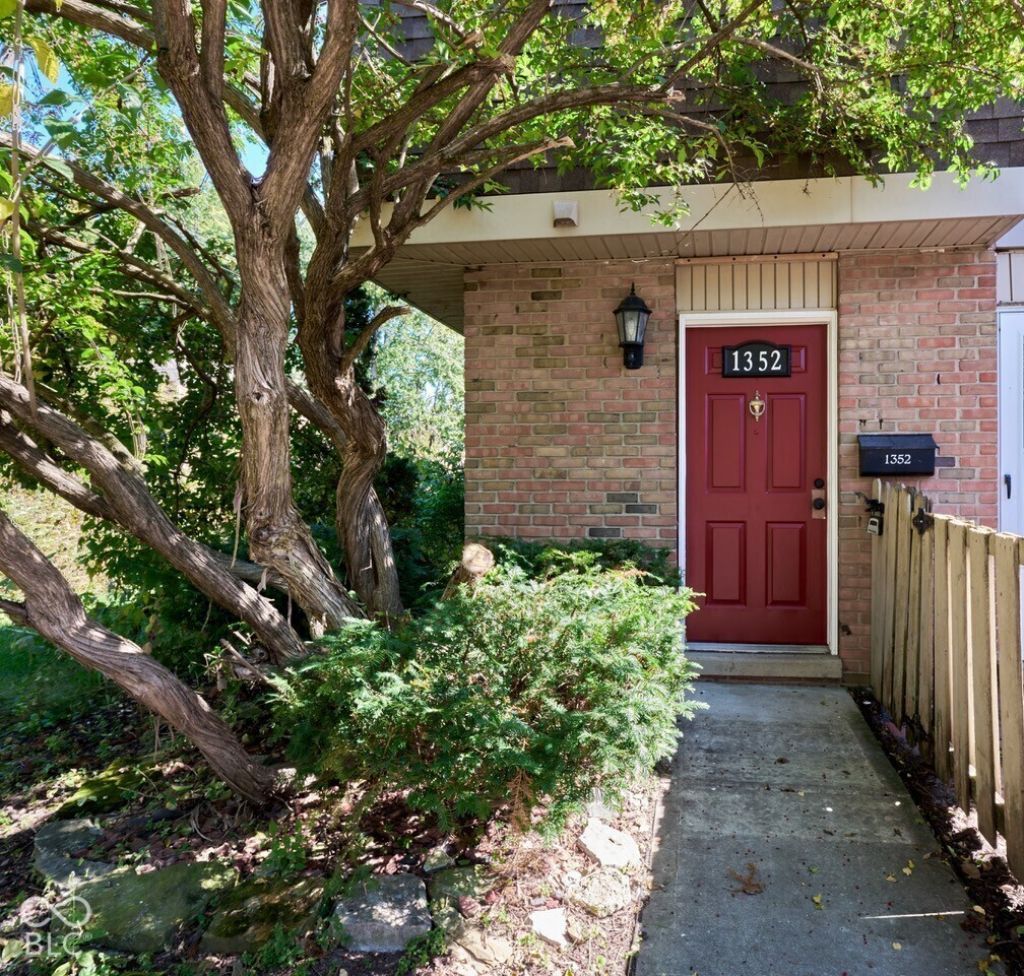
Beautifully renovated 2-bedroom, 1 1/2-bath end-unit condo in the desirable Countrybrook North community. This two level condo has been completely renovated and is truly move-in ready. Features include new premium vinyl flooring, new lighting, new plumbing fixtures, and, a beautifully updated kitchen where everything is new, including cabinetry, countertops, sink, faucet, and appliances. Both bathrooms have been renovated. New mechanical systems including the water heater, furnace, AC unit, and electrical breaker box provide added peace of mind. The end-unit location offers added privacy and wonderful natural light. The convenient Washington Township setting is directly adjacent to Westlane Middle School. A wonderful opportunity to enjoy a fully updated condo in a convenient and established community.
Property Features
Property Type: Residential - Condominium
Cooling: None
Fireplaces: 1
Garage: 1
Heating: Forced Air, Gas
Home Style: Traditional
Lot Size: 0.14 Acres
Stories: 2.0
Taxes: $816
Year Built: 1966
Appliances
Water Heater
Feature Descriptions
Barn: Mini
Bath: 1(Full-Upper), 1(Half-Main)
Condo Location: Ground Level, Upper Level
Days on Site: 35
Eating Area: Dining Combo/Great Room
Exterior: Aluminum Siding, Brick
ExteriorFeatures: Barn Mini, Tennis Court(s)
Fireplace: Great Room
Foundation: Slab
Lifestyles: Walk Up
Outbuilding(s): Yes
Total Rooms: 5
Utility Options: Electricity Connected, Natural Gas Connected, Sewer Connected, Water Connected
Water: Public
Room Sizes
Primary Bedroom: 16x12
Bedroom 2: 13x11
Great Room: 16x15
Dining Room: 15x10
Kitchen: 8x11
Local Schools
High School: North Central High School
Middle School: Westlane Middle School
Elementary School: Spring Mill Elementary School
Listed By / Shown By
Listed By
Agency Name: Encore Sotheby's International
Agency Phone: 317-660-4444
Shown By
Agent Name: Jared McCormick
Agent Phone: (317) 340-4636
Agency Title: Key Realty

Estimate Your Payment
Estimated Payment
$ 1,126.78 per month $1,006.31 Principal & Interest $68.00 Property Tax $52.47 Homeowner's Insurance
1352 Tishman Lane | MLS# 22123075
This condo located at 1352 Tishman Lane, Indianapolis, IN 46260 is currently listed for sale with an asking price of $179,900. This property was built in 1966 and has 2 bedrooms and 1 full and 1 partial baths with 1216 sq. ft. Tishman Lane is located in the Countrybrook North subdivision. Search Countrybrook North real estate on jaredmccormick.ikeyrealty.com today.