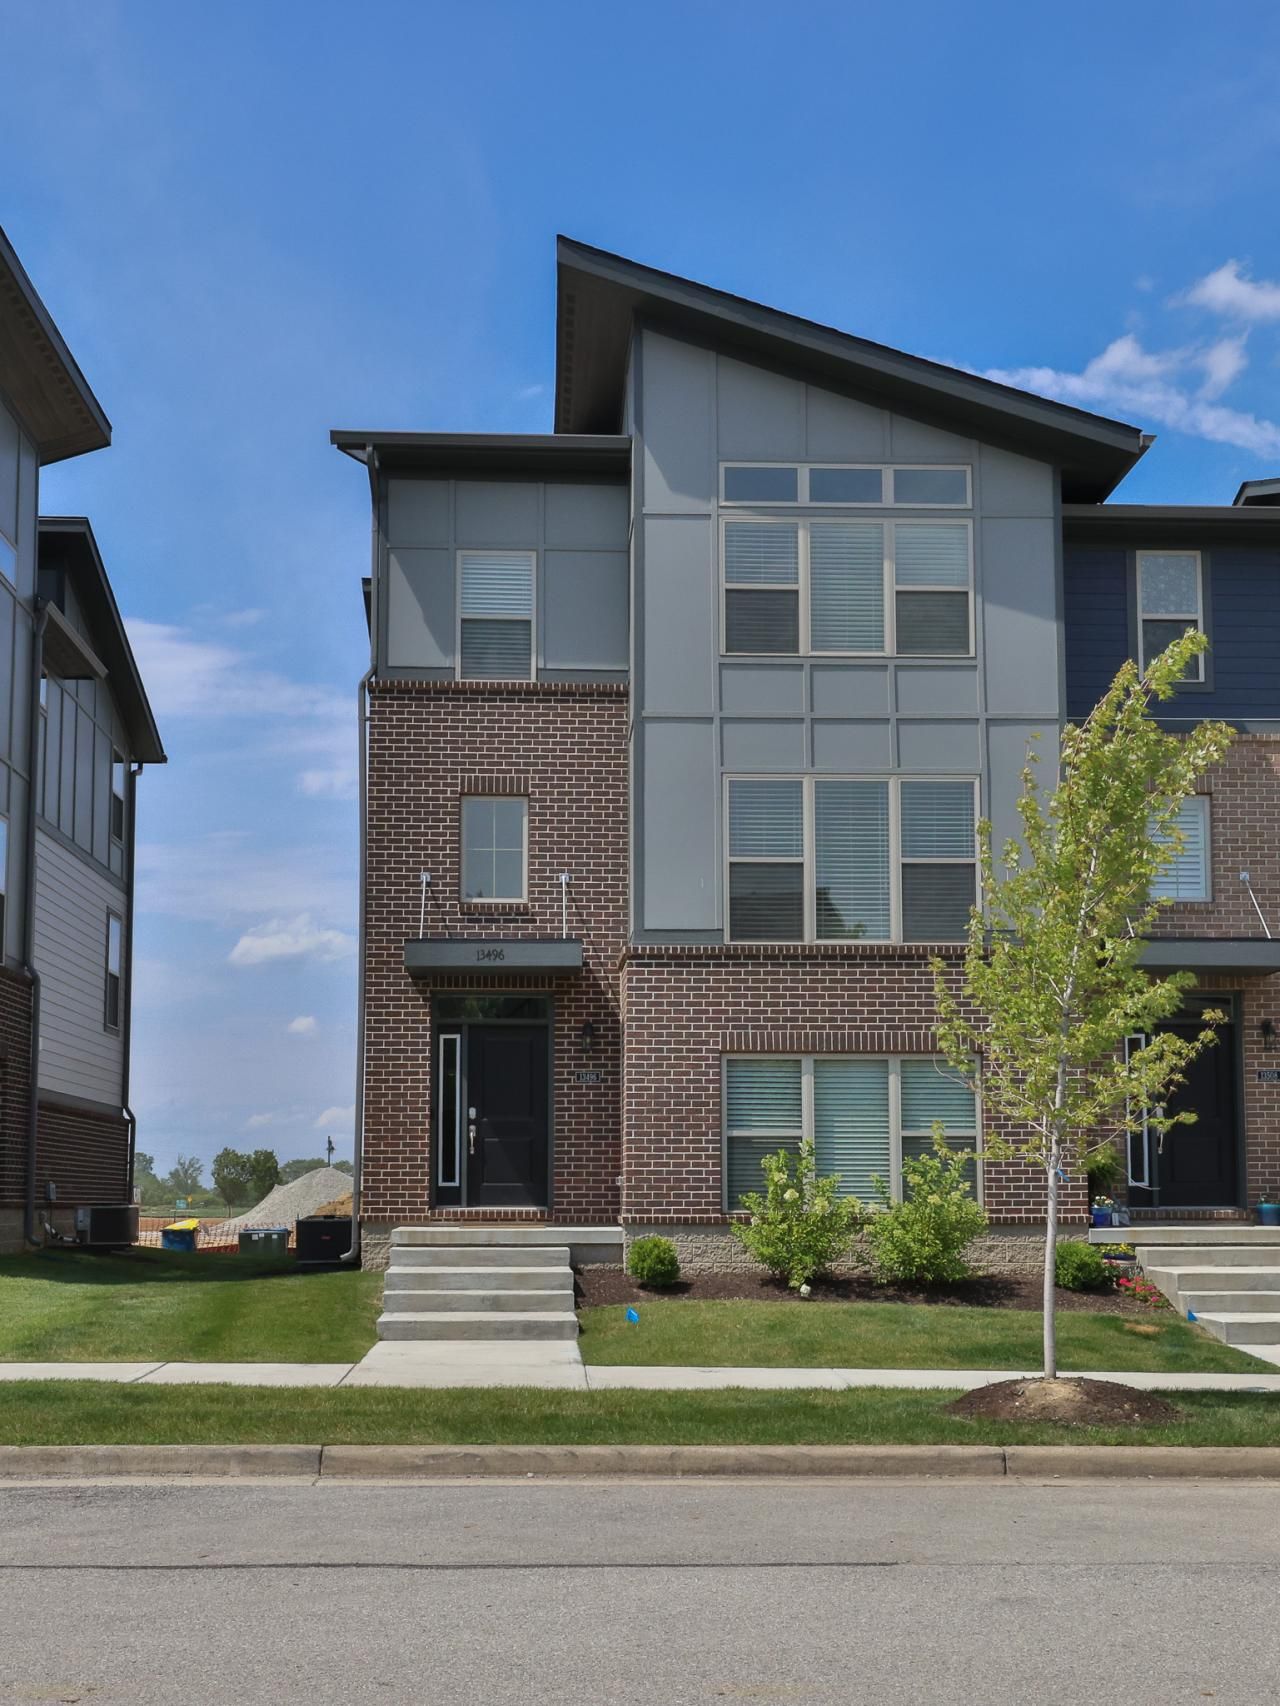

BEDS3
BATHS2 full 2 partial
SQUARE FEET2,300
MLS#21954260
STATUSActive
PROPERTY TYPERental - Condominium
SUBDIVISIONParkside Towns At Saxony
Property Description
Looking for Short Term Furnished Housing? Look no further! Incredible 3BR/2BA/2-1/2 BA Condo is Fully Furnished! Exclusive End Unit. Everything is included. Located in Saxony one of Fisher's most coveted neighborhoods w/parks, playground, trails, pool, and Saxony Beach & Lake. Not only that, it is minutes from I69, Ruoff Music Center & endless shopping/dining at Hamilton Town Center. LVP floors on main levels. Main level living with upscale kitchen includes SS appliances, large island pantry and balcony offering additional outdoor living space. Primary BR features a vaulted ceiling, double vanity, tiled walk in shower & WIC. Lower level features a wet bar w/wine refrigerator & 1/2 bath. Includes 2-car attached garage.
Property Features
Property Type: Rental - Condominium
Cooling: Central Air
Fireplaces: 1
Garage: 2
Heating: Natural Gas
Home Style: Traditional
Lot Size: 0.06 Acres
Taxes: $3,602
Year Built: 2020
Appliances
Gas Cooktop
Dishwasher
Dryer
Disposal
Microwave
Oven
Refrigerator
Washer
Water Heater
Wine Cooler
Feature Descriptions
Basement: Daylight, Finished
Bath: 2(Full-Upper), 1(Half-Basement), 1(Half-Main)
Condo Location: Building Private Entry
Days on Site: 993
Eating Area: Dining Combo/Great Room
Equipment: Smoke Alarm
Exterior: Brick, Cement Siding
Fireplace: Great Room
Foundation: Slab
Garage/Parking Infromation: Finished Garage, Keyless Entry
InteriorFeatures: Breakfast Bar, Ceiling Vaulted, Kitchen Island, Paddle Fan, Eat-in Kitchen, Walk-In Closet(s), Wet Bar
Lifestyles: Other/See Remarks
Total Rooms: 8
Water: Public
Room Sizes
Primary Bedroom: 17x15
Bedroom 2: 12x12
Bedroom 3: 13x11
Bonus Room: 22x14
Breakfast Room: 11x9
Great Room: 19x14
Kitchen: 14x9
Laundry: 7x6
Living Room: 14x12
Listed By / Shown By
Listed By
Agency Name: RE/MAX Realty Services
Agency Phone: 317-842-4747
Shown By
Agent Name: Jared McCormick
Agent Phone: (317) 340-4636
Agency Title: Key Realty

13496 Erlen Drive | MLS# 21954260
This property located at 13496 Erlen Drive, Fishers, IN 46037 is currently listed for rent with an asking price of $3,500 / Monthly. Search Fishers real estate on jaredmccormick.ikeyrealty.com today.