
BEDS3
BATHS2 full 2 partial
SQUARE FEET2,359
MLS#22099746
STATUSActive
PROPERTY TYPEResidential -
SUBDIVISIONParkside Towns At Saxony
Property Description
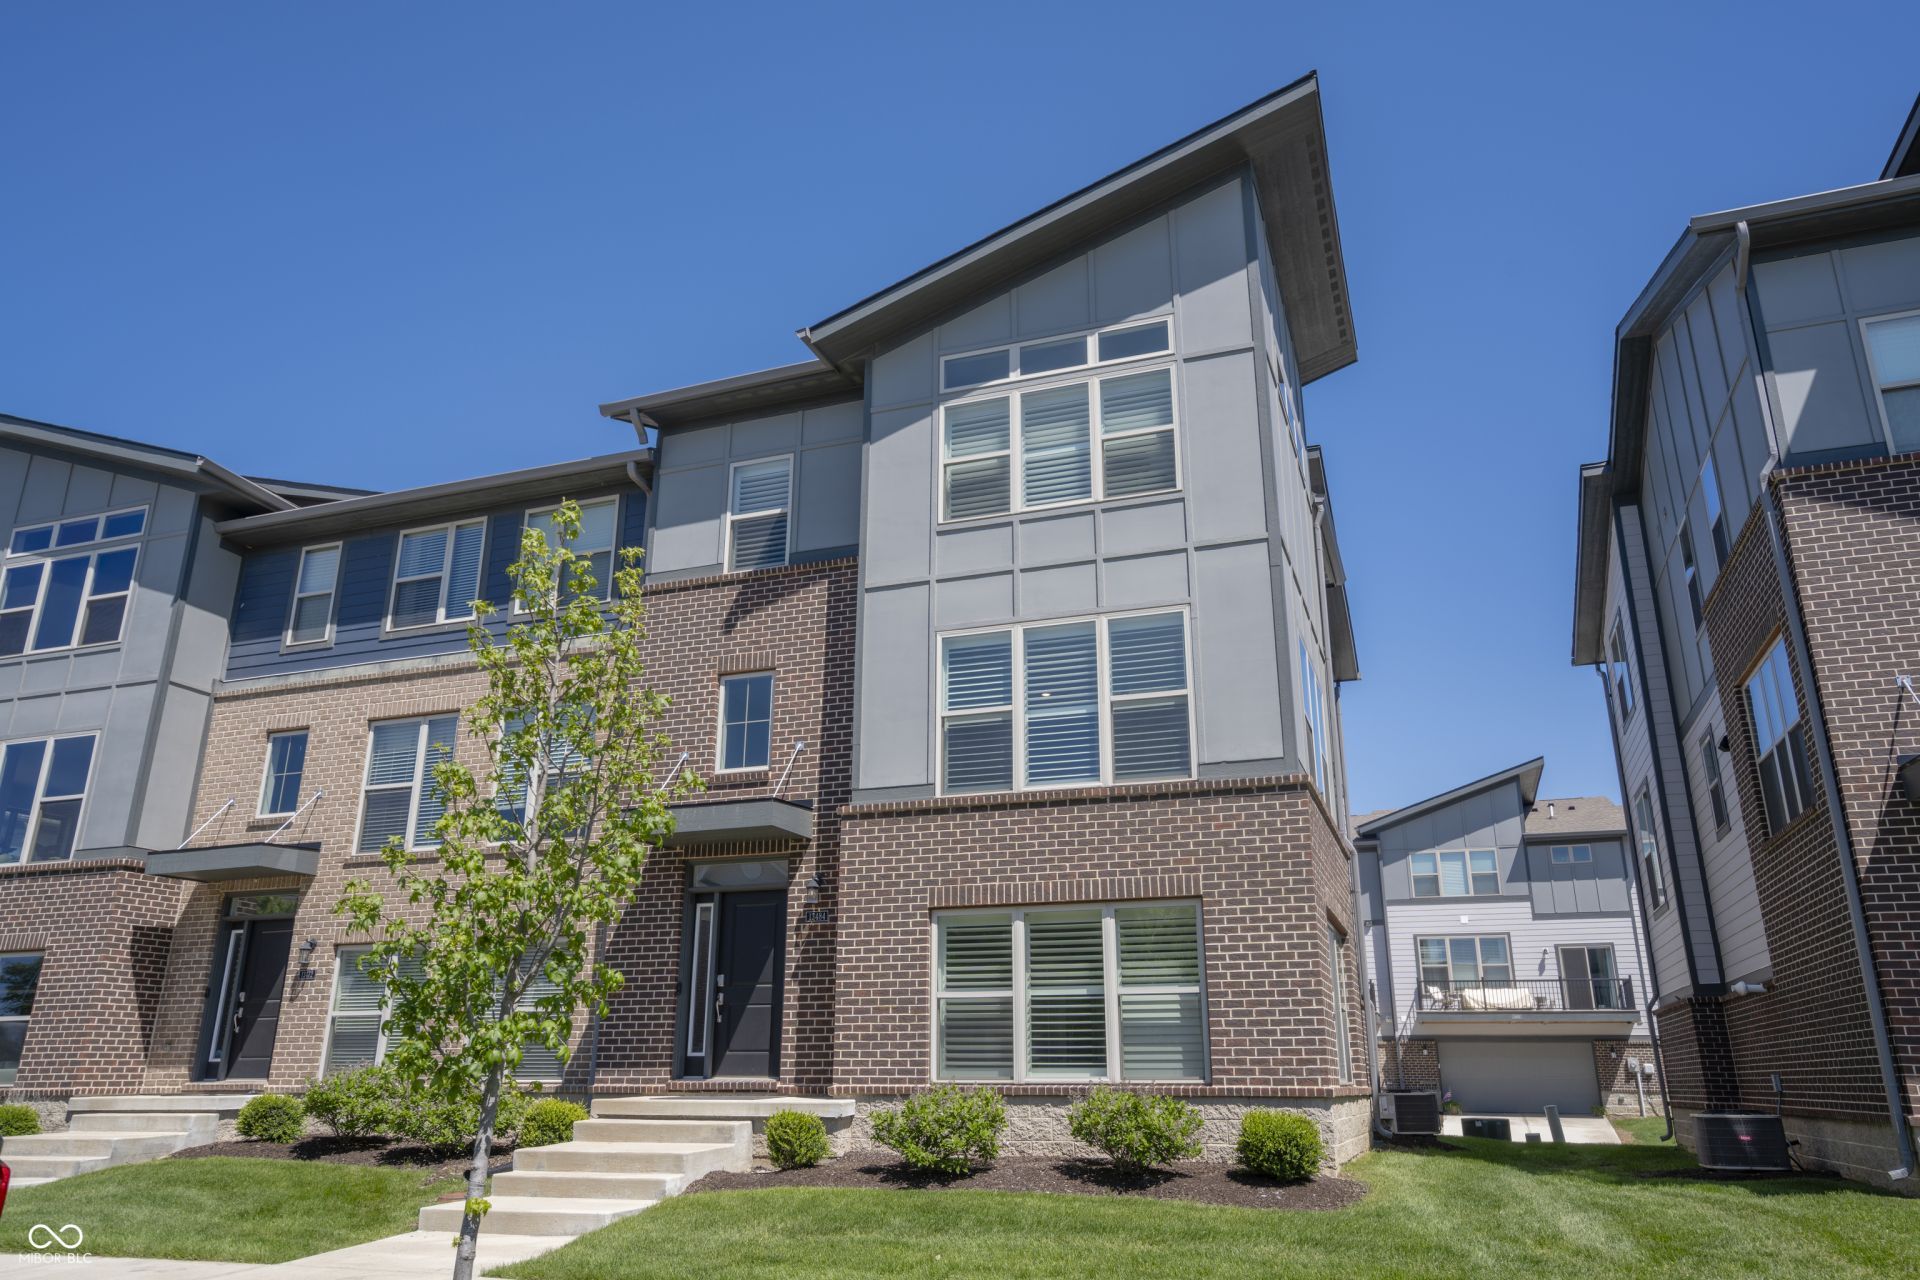
Highly sought after Saxony Community where luxury meets low maintenance living. This stunning 3 bedroom/4bath home built by LENNAR Homes features sun drenched rooms throughout. Main level features a bonus/flex room complete with wet bar & half bath. Perfect for entertaining and hosting Holidays/gatherings. Main level features a light bright open concept filled with natural light from the expansive windows. Oversized gourmet kitchen features stainless steel appliances, large center island and flows seamlessly into the large dining and breakfast area. Perfect for everyday living and large family gatherings alike. Upstairs you find the owner's suite with additional transom windows for loads of natural light, and a spa-type owners bath. Two Additional bedrooms plus another full bath and conveniently located laundry complete the upper level. All of this within one block of Zimmer Park. The saxony community offers walking trails, multiple green spaces, farmer's markets and summer concerts. Just a short walk over to Saxony Pizza, The Fitness Center, Boom Doughnuts and much more. A short drive from Hamilton Town Center for shopping, dining, and unlimited entertainment. Easy access to I-69 for travel. Welcome Home!
Property Features
Property Type: Residential -
Cooling: Central Air
Garage: 2
Heating: Forced Air, Natural Gas, High Efficiency (90%+ AFUE
Home Style: Contemporary
Lot Size: 0.06 Acres
Stories: 3.0
Taxes: $4,160
Year Built: 2020
Appliances
Dishwasher
Dryer
Electric Water Heater
Disposal
MicroHood
Microwave
Gas Oven
Washer
Water Heater
Water Purifier
Water Softener Owned
Feature Descriptions
Bath: 2(Full-Upper), 1(Half-Main), 1(Half-Upper)
Days on Site: 93
Eating Area: Breakfast Room
Exterior: Brick, Cement Siding
ExteriorFeatures: Balcony
Foundation: Slab
InteriorFeatures: Breakfast Bar, Ceiling Vaulted, Kitchen Island, Entrance Foyer, Hi-Speed Internet Availbl, Pantry, WoodWorkStain/Painted
Total Rooms: 9
Water: Public
Room Sizes
Living Room: 14x13
Bedroom 2: 12x11
Bedroom 3: 11x11
Kitchen: 14x12
Breakfast Room: 10x7
Great Room: 14x14
Laundry: 6x3
Play Room: 15x18
Local Schools
High School: Hamilton Southeastern HS
Middle School: Hamilton SE Int and Jr High Sch
Elementary School: Thorpe Creek Elementary
Listed By / Shown By
Listed By
Agency Name: Carpenter, REALTORS®
Agency Phone: 317-841-7717
Shown By
Agent Name: Jared McCormick
Agent Phone: (317) 340-4636
Agency Title: Key Realty

Estimate Your Payment
Estimated Payment
$ 2,700.23 per month $2,236.93 Principal & Interest $346.67 Property Tax $116.64 Homeowner's Insurance
13484 Erlen Drive | MLS# 22099746
This home located at 13484 Erlen Drive, Fishers, IN 46037 is currently listed for sale with an asking price of $399,900. This property was built in 2020 and has 3 bedrooms and 2 full and 2 partial baths with 2359 sq. ft. Erlen Drive is located in the Parkside Towns At Saxony subdivision. Search Parkside Towns At Saxony real estate on jaredmccormick.ikeyrealty.com today.