
BEDS4
BATHS4 full
SQUARE FEET4,866
MLS#22128691
STATUSActive
PROPERTY TYPEResidential - Single Family
SUBDIVISIONSilverton
Property Description
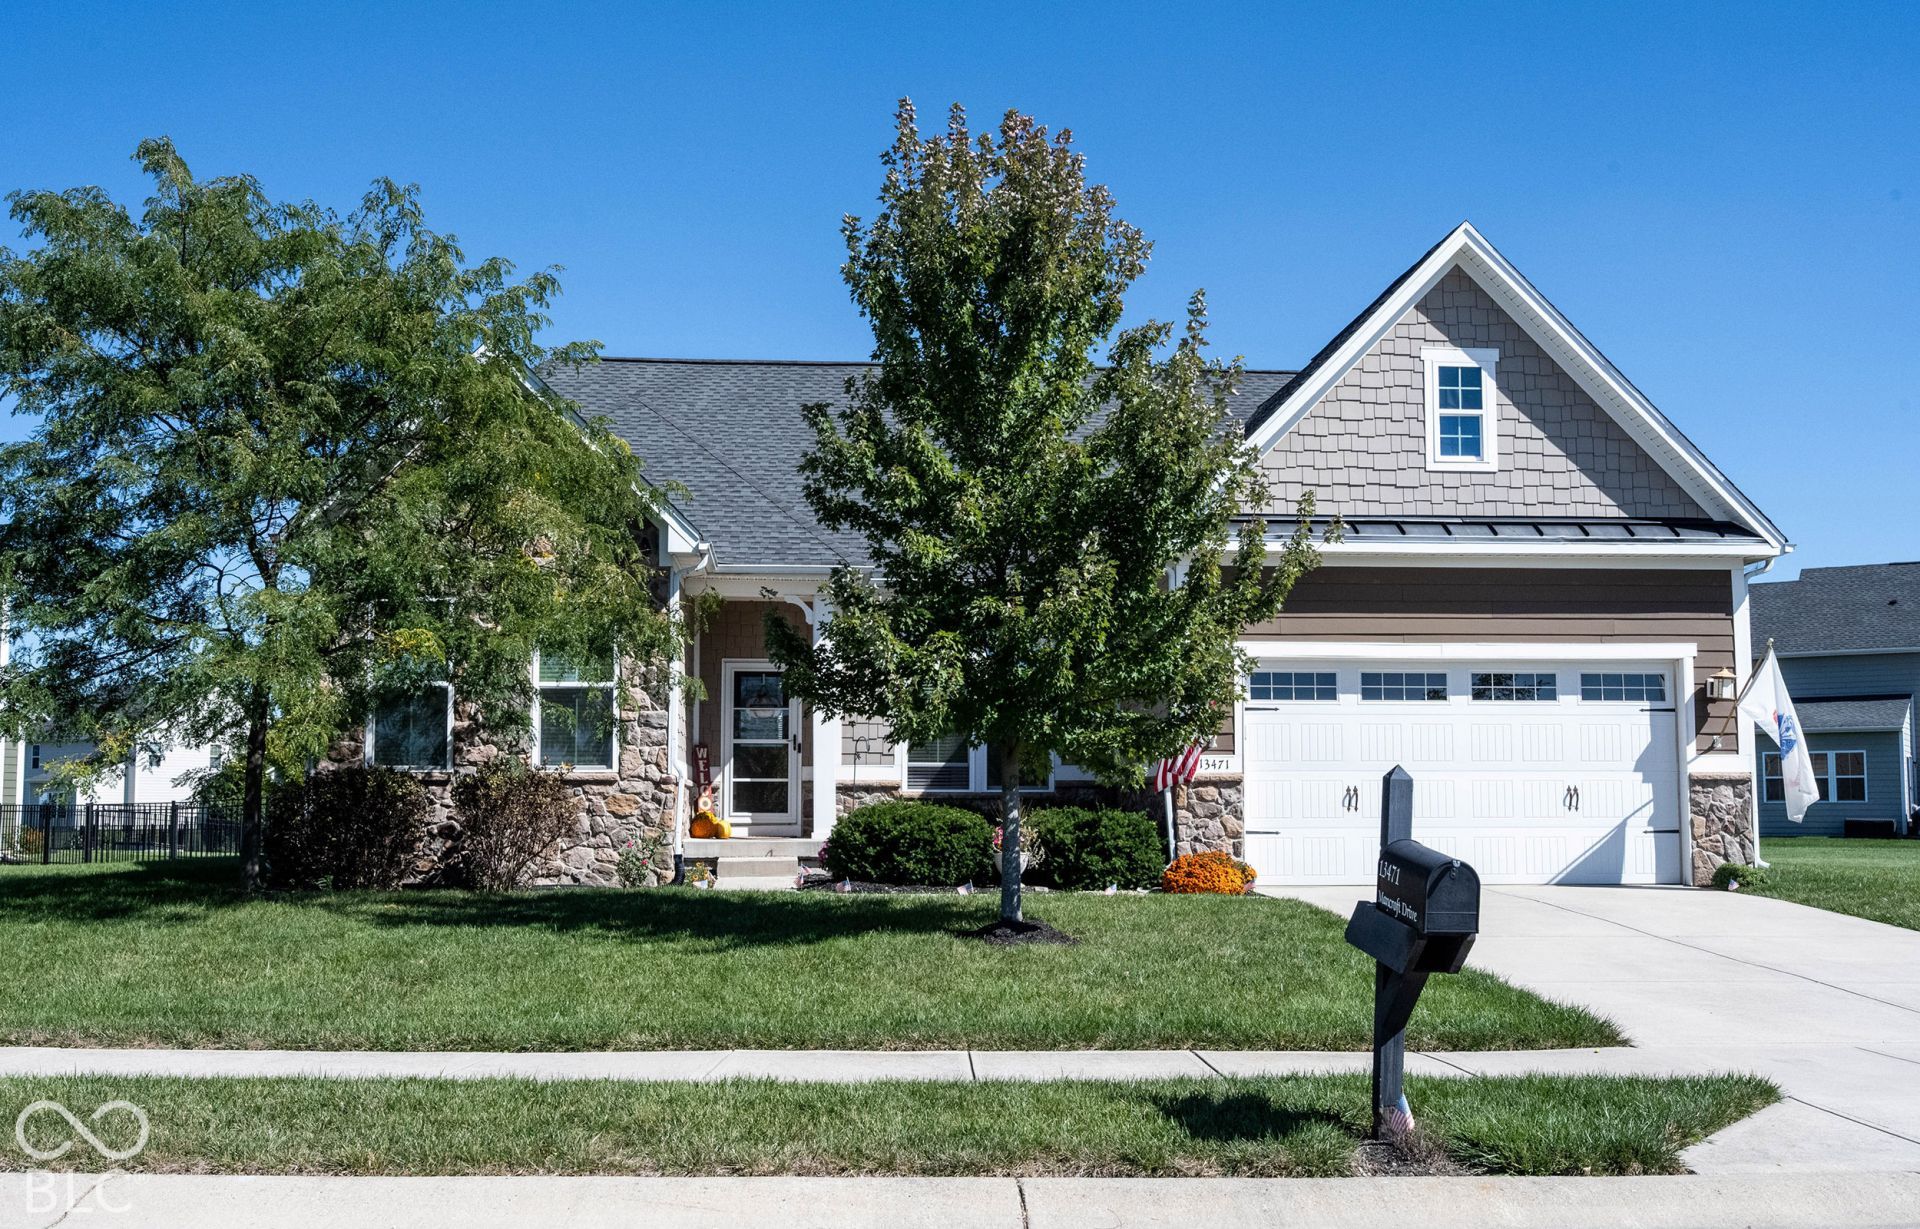
OPEN HOUSE SUNDAY (10/3) 1-3pm. This spacious ranch is unlike anything else out there-the best way to describe this home is-magical. Soaring 10' ceilings and graceful archways give the home a custom feel. The heart of the home is a light-filled gathering room open to a chef's kitchen with double ovens and an adjoining sunroom, creating an exceptional space for entertaining friends and family. The main-level primary suite is joined by an additional bedroom and full bath. Upstairs, you will find a 3rd bedroom with on suite full bathroom. The HUGE basement offers a massive recreation room, bonus room, 4th bedroom with full bath, flex/gym space, and storage room. Outside, enjoy a custom stamped patio with firepit on one of the neighborhood's largest lots, directly across from the pool & playground. The best way to understand what makes this home magical? Come experience it for yourself.
Property Features
Property Type: Residential - Single Family
Cooling: Central Air
Fireplaces: 1
Garage: 2
Heating: Forced Air, Natural Gas
Home Style: Ranch, Traditional
Lot Size: 0.37 Acres
Taxes: $6,290
Year Built: 2014
Appliances
Gas Cooktop
Dishwasher
Dryer
Disposal
Gas Water Heater
Microwave
Double Oven
Washer
Water Heater
Feature Descriptions
Basement: Egress Window(s), Full, Partially Finished
Bath: 1(Full-Basement), 2(Full-Main), 1(Full-Upper)
Days on Site: 2
Eating Area: Breakfast Room, Formal Dining Room
Equipment: Sump Pump w/Backup
Exterior: Brick, Cement Siding
ExteriorFeatures: Fire Pit
Fireplace: Gas Log, Great Room
Formal Dining: Yes
Foundation: Concrete Perimeter, Full
InteriorFeatures: Cathedral Ceiling(s), Tray Ceiling(s), Kitchen Island, Paddle Fan, Pantry
Total Rooms: 14
Water: Public
Room Sizes
Office: 11 x 11
Dining Room: 12 x 11
Kitchen: 19 x 13
Laundry: 9 x 6
Primary Bedroom: 17 x 16
Bedroom 2: 12 x 11
Great Room: 23 x 18
Sun Room: 13 x 12
Bedroom 3: 16 x 11
Bedroom 4: 16 x 11
Play Room: 12 x 12
Family Room: 40 x 25
Exercise Room: 16 x 14
Bonus Room: 13' x 9'
Listed By / Shown By
Listed By
Agency Name: Absolute Real Estate Services
Agency Phone: 317-915-7545
Shown By
Agent Name: Jared McCormick
Agent Phone: (317) 340-4636
Agency Title: Key Realty

Estimate Your Payment
Estimated Payment
$ 4,349.67 per month $3,635.92 Principal & Interest $524.17 Property Tax $189.58 Homeowner's Insurance
13471 Mancroft Drive | MLS# 22128691
This single family home located at 13471 Mancroft Drive, Fishers, IN 46037 is currently listed for sale with an asking price of $650,000. This property was built in 2014 and has 4 bedrooms and 4 full baths with 4866 sq. ft. Mancroft Drive is located in the Silverton subdivision. Search Silverton real estate on jaredmccormick.ikeyrealty.com today.