
BEDS3
BATHS1 full 1 partial
SQUARE FEET999
MLS#22110102
STATUSActive
PROPERTY TYPEResidential - Single Family
SUBDIVISIONGlandon Park
Property Description
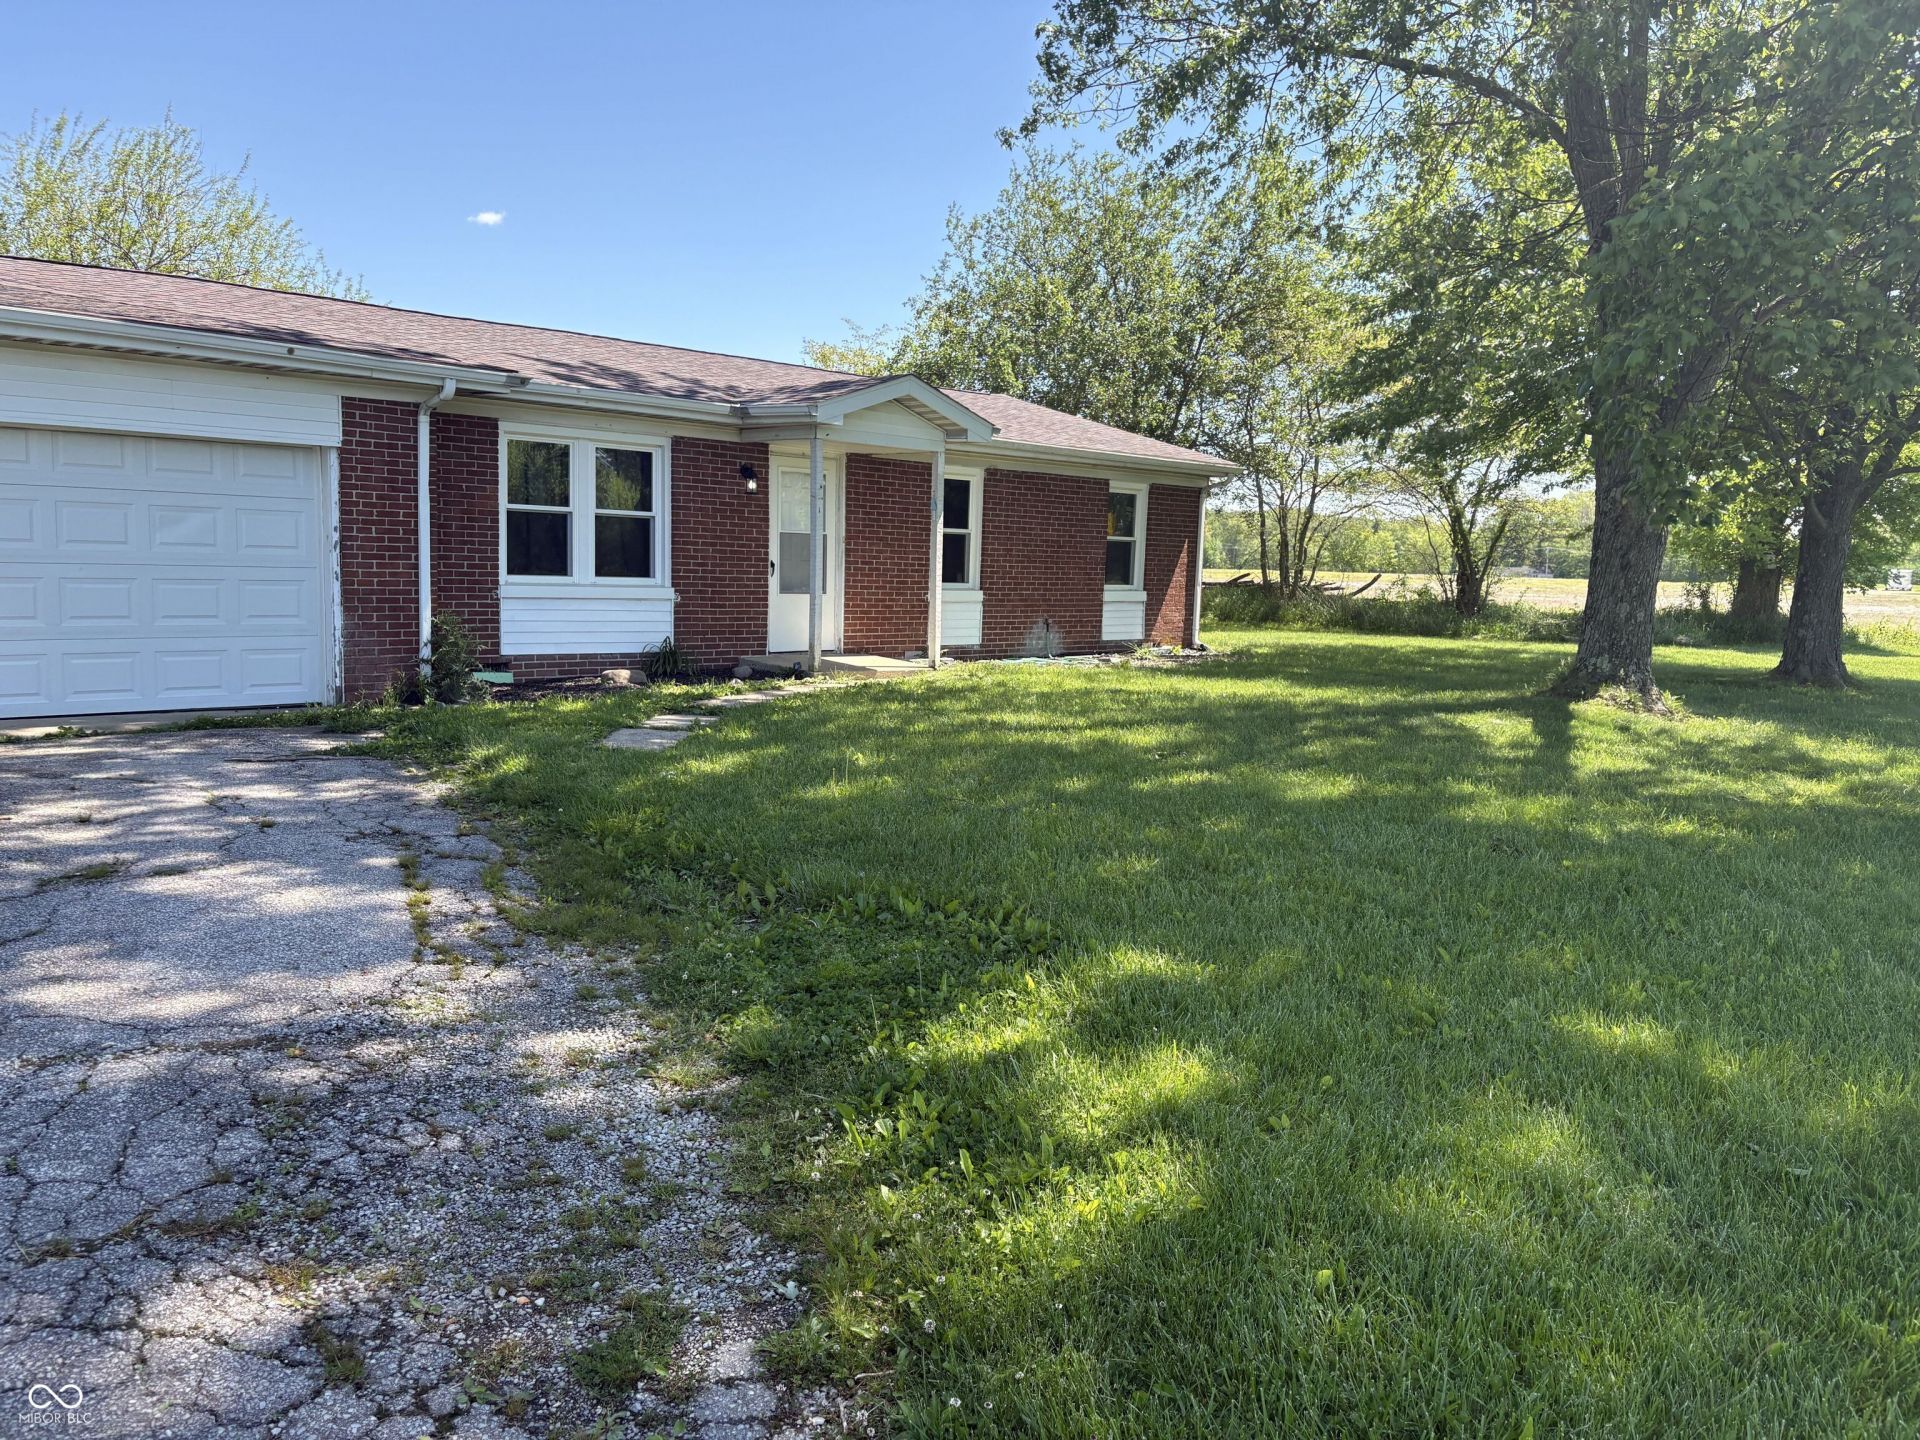
Beautifully updated brick and vinyl ranch offering 3 bedrooms, 1.5 baths, and a long list of recent improvements! This move-in ready home has been completely remodeled inside and features new drywall, woodwork, interior paint, and flooring throughout. The updated kitchen boasts new cabinetry and stainless steel appliances. Major mechanical updates include a newer furnace and central air system (approximately 1.5 years old), new roof, new doors, vinyl replacement windows, updated electrical, and new plumbing both inside the home and extending to the septic system. Additional highlights include a spacious 2-car attached garage and a patio just off the dining area, perfect for outdoor entertaining. A must-see home offering modern updates and comfortable living!
Property Features
Property Type: Residential - Single Family
Cooling: Central Air
Garage: 2
Heating: Electric, Forced Air
Home Style: Ranch
Lot Size: 0.33 Acres
Stories: 1.0
Taxes: $1,942
Year Built: 1966
Appliances
Dishwasher
Dryer
Electric Oven
Range Hood
Refrigerator
Washer
Feature Descriptions
Bath: 1(Full-Main), 1(Half-Main)
Days on Site: 57
Eating Area: Dining Combo/Kitchen
Exterior: Brick, Vinyl Siding
Foundation: Block
Garage/Parking Infromation: Floor Drain
InteriorFeatures: Paddle Fan
Total Rooms: 7
Water: Public
Room Sizes
Living Room: 12.6x16
Dining Room: 20x12
Kitchen: 10x11.4
Laundry: 10x9
Primary Bedroom: 11.6x11.9
Bedroom 2: 11x11.1
Bedroom 3: 10x10
Local Schools
High School: Columbus East High School
Middle School: Northside Middle School
Elementary School: Rockcreek Elementary School
Listed By / Shown By
Listed By
Agency Name: RE/MAX Real Estate Prof
Agency Phone: 812-372-2200
Shown By
Agent Name: Jared McCormick
Agent Phone: (317) 340-4636
Agency Title: Key Realty

Estimate Your Payment
Estimated Payment
$ 1,368.34 per month $1,146.71 Principal & Interest $161.83 Property Tax $59.79 Homeowner's Insurance
13410 E State Road 7 | MLS# 22110102
This single family home located at 13410 E State Road 7, Elizabethtown, IN 47232 is currently listed for sale with an asking price of $205,000. This property was built in 1966 and has 3 bedrooms and 1 full and 1 partial baths with 999 sq. ft. E State Road 7 is located in the Glandon Park subdivision. Search Glandon Park real estate on jaredmccormick.ikeyrealty.com today.