
BEDS3
BATHS2 full
SQUARE FEET1,628
MLS#22133611
STATUSPending
PROPERTY TYPEResidential - Single Family
SUBDIVISIONTracy Ridge
SCHOOLClark-Pleasant Community Sch Corp
Property Description
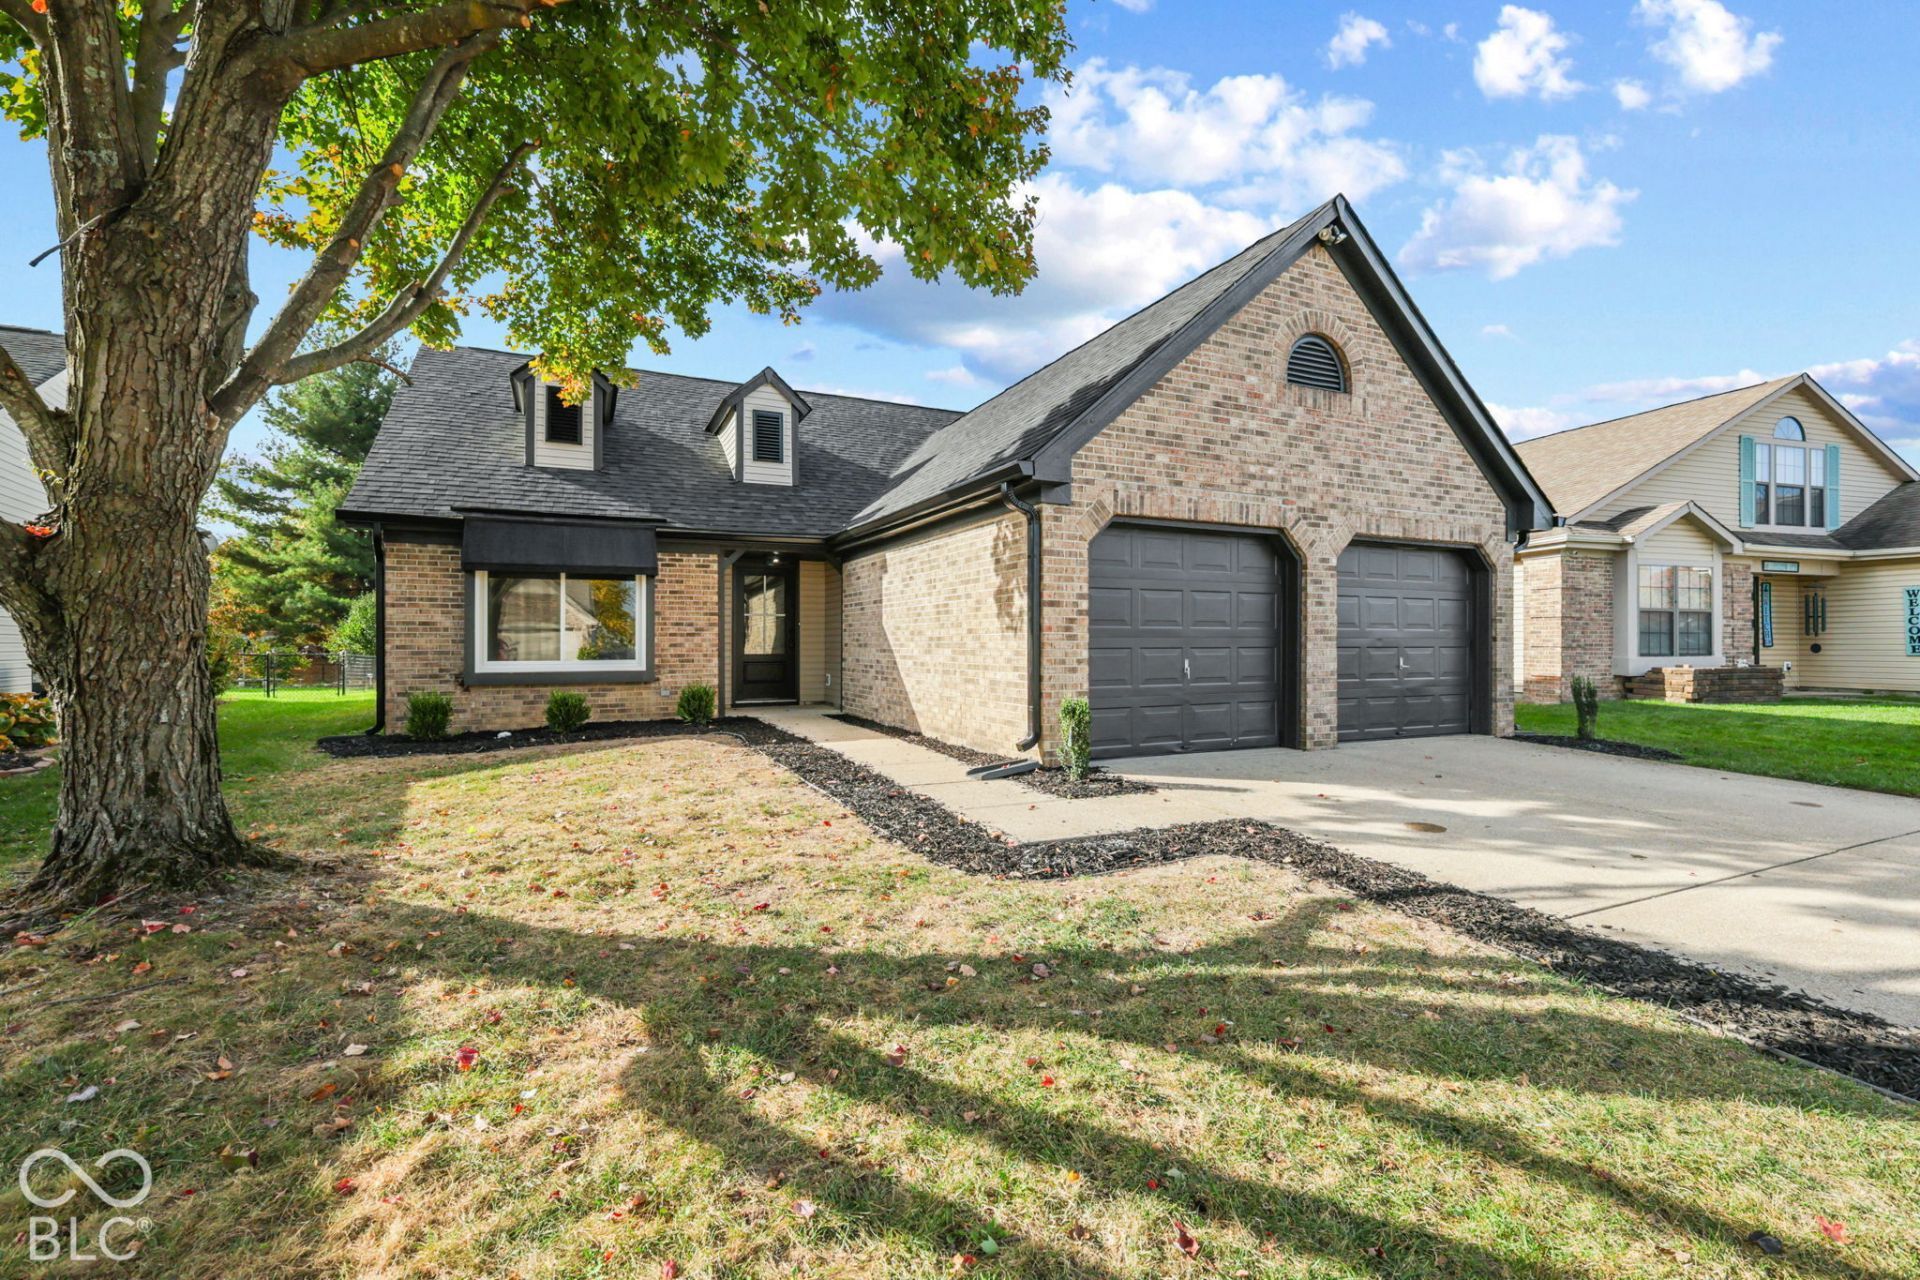
Beautiful, completely remodeled low maintenance 3 bed 2 bath home in Tracy Ridge. Expansive great room open to the kitchen with vaulted ceilings. Spacious primary bedroom with bay window with large primary bath and 84 vanity. Split floor plan with 2 additional bedrooms. Low cost of ownership with this home as most big ticket items are new. Home has a new roof, new windows, new exterior doors, New Kitchen with granite countertops, new appliances, updated baths, new lighting, plumbing fixtures and more. Mini Barn in back and open deck for grilling. Come take a look.
Property Features
Property Type: Residential - Single Family
Cooling: Central Air
Fireplaces: 1
Garage: 2
Heating: Heat Pump, Electric
Home Style: Ranch
Lot Size: 0.21 Acres
Stories: 1.0
Taxes: $2,036
Year Built: 1992
Appliances
Electric Water Heater
Microwave
Electric Oven
Refrigerator
Feature Descriptions
Barn: Mini
Bath: 2(Full-Main)
Days on Site: 16
Eating Area: Dining Combo/Great Room, Dining Combo/Kitchen
Equipment: Smoke Alarm
Exterior: Vinyl With Brick
ExteriorFeatures: Barn Mini
Fireplace: Great Room
Foundation: Slab
InteriorFeatures: High Ceilings, Walk-In Closet(s), Wood Work Painted, Paddle Fan, Eat-in Kitchen
Outbuilding(s): Yes
Total Rooms: 7
Utility Options: Electricity Connected, Sewer Connected, Water Connected
Water: Public
Room Sizes
Kitchen: 16x12
Living Room: 26x20
Primary Bedroom: 18x12
Laundry: 08x06
Bedroom 2: 9x12
Bedroom 3: 9X12
Local Schools
School District: Clark-Pleasant Community Sch Corp
Listed By / Shown By
Listed By
Agency Name: Red Oak Real Estate Group
Agency Phone: 317-622-4040
Shown By
Agent Name: Jared McCormick
Agent Phone: (317) 340-4636
Agency Title: Key Realty

Estimate Your Payment
Estimated Payment
$ 1,844.06 per month $1,591.41 Principal & Interest $169.67 Property Tax $82.98 Homeowner's Insurance
134 Tracy Ridge Boulevard | MLS# 22133611
This single family home located at 134 Tracy Ridge Boulevard, Whiteland, IN 46184 is currently listed for sale with an asking price of $284,500. This property was built in 1992 and has 3 bedrooms and 2 full baths with 1628 sq. ft. Tracy Ridge Boulevard is located in the Tracy Ridge subdivision within the Clark-Pleasant Community Sch Corp school district. Search Tracy Ridge real estate on jaredmccormick.ikeyrealty.com today.