
BEDS4
BATHS3 full 1 partial
SQUARE FEET3,856
MLS#22115265
STATUSActive
PROPERTY TYPEResidential - Single Family
SUBDIVISIONReserve At Woodland Hills
Property Description
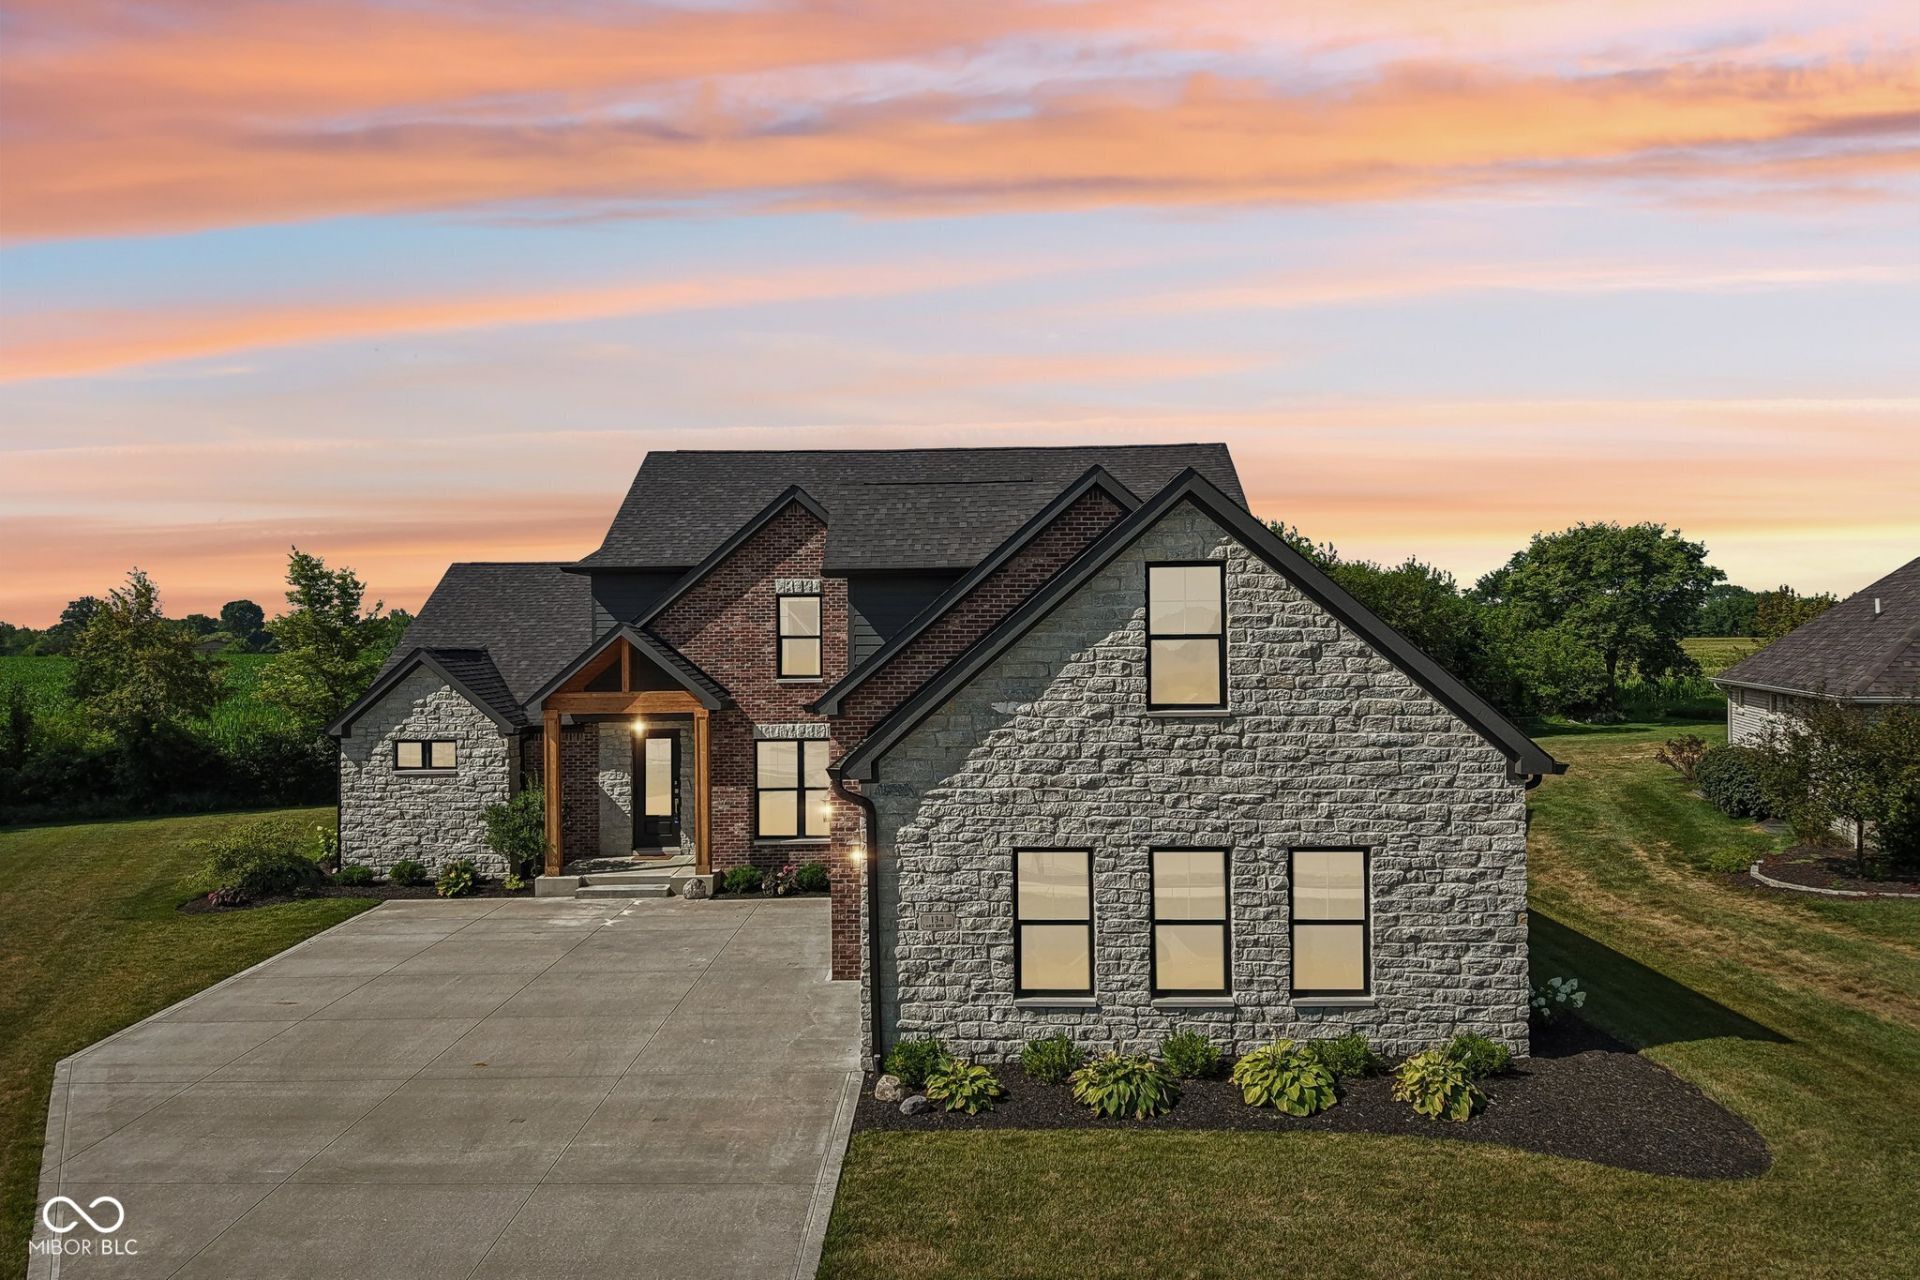
Presenting an exceptional opportunity at 134 Lakeside Dr, Pittsboro, IN. This constructed single-family residence, built in 2023, spans 3856 sq ft and exemplifies luxury living with its impeccable condition, remarkable design, and utilization of top-tier materials. The culinary heart of this residence features an open-plan kitchen seamlessly integrated with the dining room. It is appointed with stainless steel appliances, including a smart refrigerator, a high-end gas range, and a built-in microwave, all complemented by a custom range hood. A central island provides both functionality and a focal point for gatherings. The bathrooms are designed for comfort and sophistication. Primary bath features a luxurious soaking tub, full tiled shower, offers a spacious layout with a large double vanity. This distinguished property also includes an expansive outdoor covered patio ideal for relaxation and entertaining. Practical amenities include a dedicated laundry room on main level, with second laundry closet on the upper level. 3-car built-in finished garage, providing convenience and ample storage. To truly appreciate the meticulous craftsmanship and refined ambiance of this residence, a private viewing is essential. Other features to check out walk-in pantry, breakfast nook, 2-water pot fillers (stove top & breakfast bar counter). This home is located in the beautiful Reserve At Woodland Hills, this home is not part of the HOA so there are no HOA fees.
Property Features
Property Type: Residential - Single Family
Cooling: Central Air, High Efficiency (SEER 16 +)
Fireplaces: 1
Garage: 3
Heating: Forced Air, High Efficiency (90%+ AFUE )
Home Style: Traditional
Lot Size: 0.48 Acres
Stories: 2.0
Taxes: $7,262
Year Built: 2023
Appliances
Dishwasher
Dryer
Disposal
Microwave
Gas Oven
Range Hood
Refrigerator
Tankless Water Heater
Washer
Wine Cooler
Feature Descriptions
Bath: 1(Full-Main), 2(Full-Upper), 1(Half-Main)
Days on Site: 26
Eating Area: Dining Combo/Kitchen, Dining-L
Equipment: Smoke Alarm, Sump Pump
Exterior: Brick, Stone
Fireplace: Electric, Living Room
Foundation: Block
Garage/Parking Infromation: Courtyard Load Garage, Finished Garage, Garage Door Opener
InteriorFeatures: Bath Sinks Double Main, Breakfast Bar, Cathedral Ceiling(s), Ceiling Vaulted, Kitchen Island, Entrance Foyer, Paddle Fan, Hardwood Floors, Eat-in Kitchen, Pantry, Smart Thermostat, Walk-In Closet(s)
Total Rooms: 11
Utility Options: Cable Connected, Electricity Connected, Natural Gas Connected, Sewer Connected, Water Connected
Water: Public
Room Sizes
Living Room: 17x29
Dining Room: 11x18
Kitchen: 13x18
Laundry: 7x6
Primary Bedroom: 13x13
Bedroom 2: 14x15
Bedroom 3: 11x16
Bedroom 4: 19x13
Great Room: 17x37
Breakfast Room: 7x6
Library: 12x12
Local Schools
High School: Tri-West Senior High School
Middle School: Tri-West Middle School
Elementary School: Pittsboro Elementary School
Listed By / Shown By
Listed By
Agency Name: United Real Estate Indpls
Agency Phone: 317-216-8800
Shown By
Agent Name: Jared McCormick
Agent Phone: (317) 340-4636
Agency Title: Key Realty

Estimate Your Payment
Estimated Payment
$ 5,896.13 per month $5,028.75 Principal & Interest $605.17 Property Tax $262.21 Homeowner's Insurance
134 Lakeside Drive | MLS# 22115265
This single family home located at 134 Lakeside Drive , Pittsboro, IN 46167 is currently listed for sale with an asking price of $899,000. This property was built in 2023 and has 4 bedrooms and 3 full and 1 partial baths with 3856 sq. ft. Lakeside Drive is located in the Reserve At Woodland Hills subdivision. Search Reserve At Woodland Hills real estate on jaredmccormick.ikeyrealty.com today.