
BEDS3
BATHS2 full 2 partial
SQUARE FEET2,273
MLS#22110660
STATUSPending
PROPERTY TYPEResidential -
SUBDIVISIONParkside Towns At Saxony
Property Description
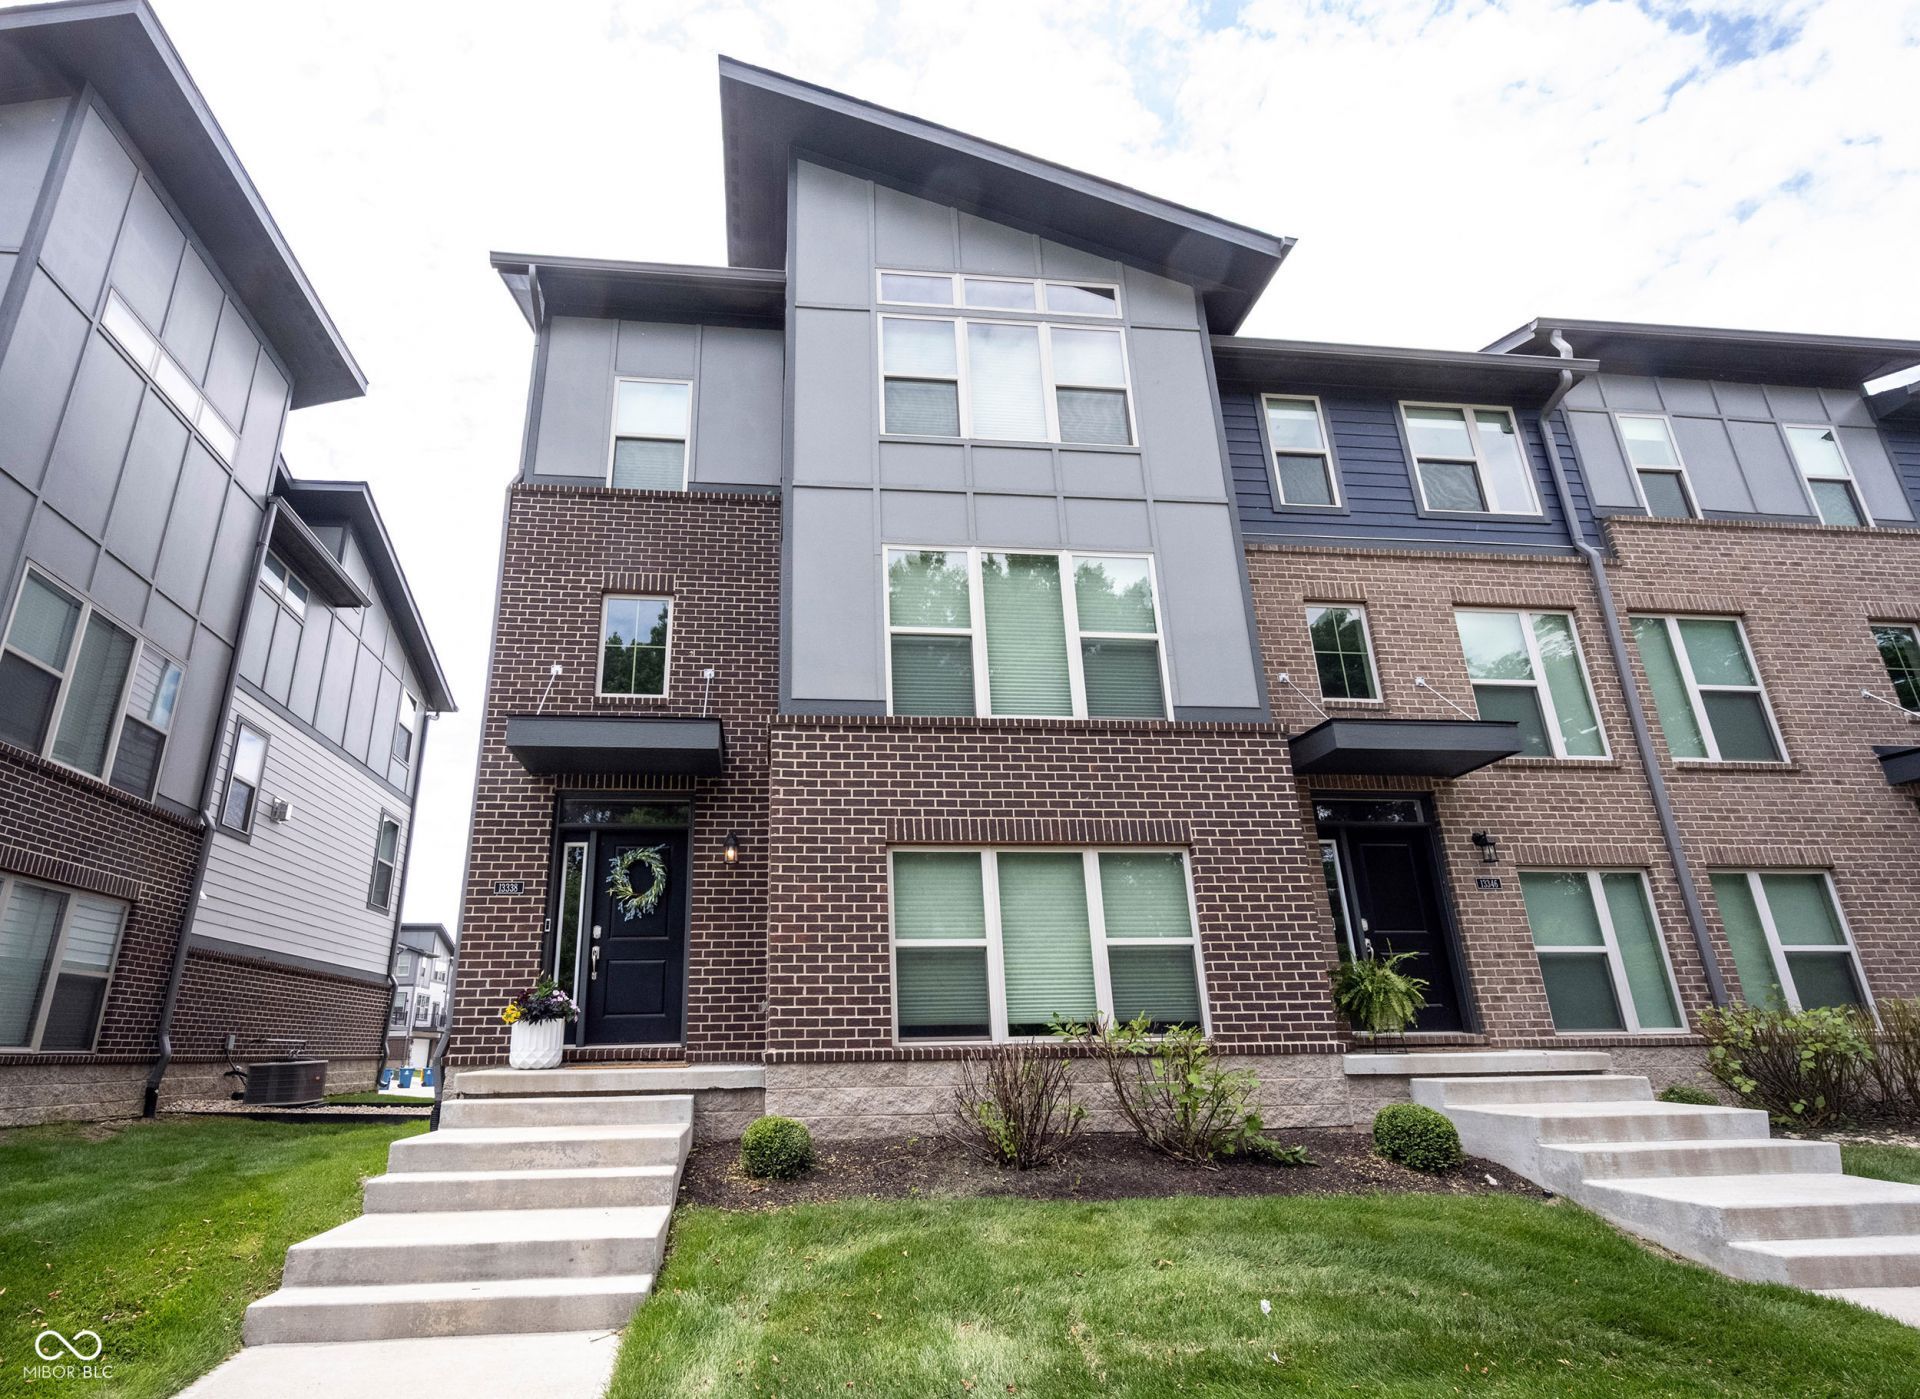
Searching for a home in Fishers that gives off a contemporary vibe and makes you feel enveloped in comfort? This modern end-unit property spans three stories, nearly 2,300 square feet, offers an exceptional opportunity for those seeking a convenient, low-maintenance lifestyle. The heart of this home is its great room with an open layout, cozy modern gas fireplace, chef's kitchen, seamlessly connecting with the living areas. This kitchen features GE Cafe' stainless steel appliances, white cabinets with plenty of storage, a large center island with a hidden wastebin cabinet, sink, gorgeous counters, creating an ideal setting for both everyday meals and entertaining. The main level has a wet bar, beverage refrigerator, white cabinets, some glass doors, beautiful counters and a classic backsplash. There are four bathrooms in this home for your convenience. The primary suite is spacious, lots of natural light, the primary bathroom has a double vanity, luxury walk-in shower with bench seating. Walk-in closet. Convenient laundry on upper level with bedrooms. 2-car attached garage, rear load and parking. Enjoy all that Hamilton County has to offer, near Hamilton Town Center, shops, restaurants, and entertainment. Hamilton Southeastern School Corporation. Easy access to Interstates! Schedule your showing today!
Property Features
Property Type: Residential -
Cooling: Central Air
Fireplaces: 1
Garage: 2
Heating: Forced Air, Natural Gas
Home Style: Contemporary
Lot Size: 0.06 Acres
Stories: 3.0
Taxes: $3,852
Year Built: 2021
Appliances
Dishwasher
Disposal
Microwave
Gas Oven
Refrigerator
Water Heater
Wine Cooler
Feature Descriptions
Bath: 2(Full-Upper), 1(Half-Main), 1(Half-Upper)
Days on Site: 51
Eating Area: Dining Combo/Great Room
Exterior: Brick, Wood Siding
ExteriorFeatures: Balcony
Fireplace: Gas Starter, Great Room
Foundation: Poured Concrete
InteriorFeatures: Attic Access, Bath Sinks Double Main, Breakfast Bar, High Ceilings, Kitchen Island, Entrance Foyer, Hardwood Floors, Hi-Speed Internet Availbl, Eat-in Kitchen, Pantry, Walk-In Closet(s), Wet Bar, WoodWorkStain/Painted
Total Rooms: 9
Water: Public
Room Sizes
Great Room: 15x14
Family Room: 21x16
Kitchen: 10x25
Hearth Room: 15x13
Primary Bedroom: 14x14
Bedroom 2: 13x12
Bedroom 3: 11x12
Local Schools
High School: Hamilton Southeastern HS
Listed By / Shown By
Listed By
Agency Name: RE/MAX Complete
Agency Phone: 317-282-0643
Shown By
Agent Name: Jared McCormick
Agent Phone: (317) 340-4636
Agency Title: Key Realty

Estimate Your Payment
Estimated Payment
$ 2,674.56 per month $2,236.93 Principal & Interest $321.00 Property Tax $116.64 Homeowner's Insurance
13338 Saxony Boulevard W | MLS# 22110660
This home located at 13338 Saxony Boulevard W, Fishers, IN 46037 is currently listed for sale with an asking price of $399,900. This property was built in 2021 and has 3 bedrooms and 2 full and 2 partial baths with 2273 sq. ft. Saxony Boulevard W is located in the Parkside Towns At Saxony subdivision. Search Parkside Towns At Saxony real estate on jaredmccormick.ikeyrealty.com today.