
BEDS3
BATHS2 full
SQUARE FEET1,224
MLS#22126886
STATUSActive
PROPERTY TYPEResidential - Single Family
SUBDIVISIONGlandon Park
Property Description
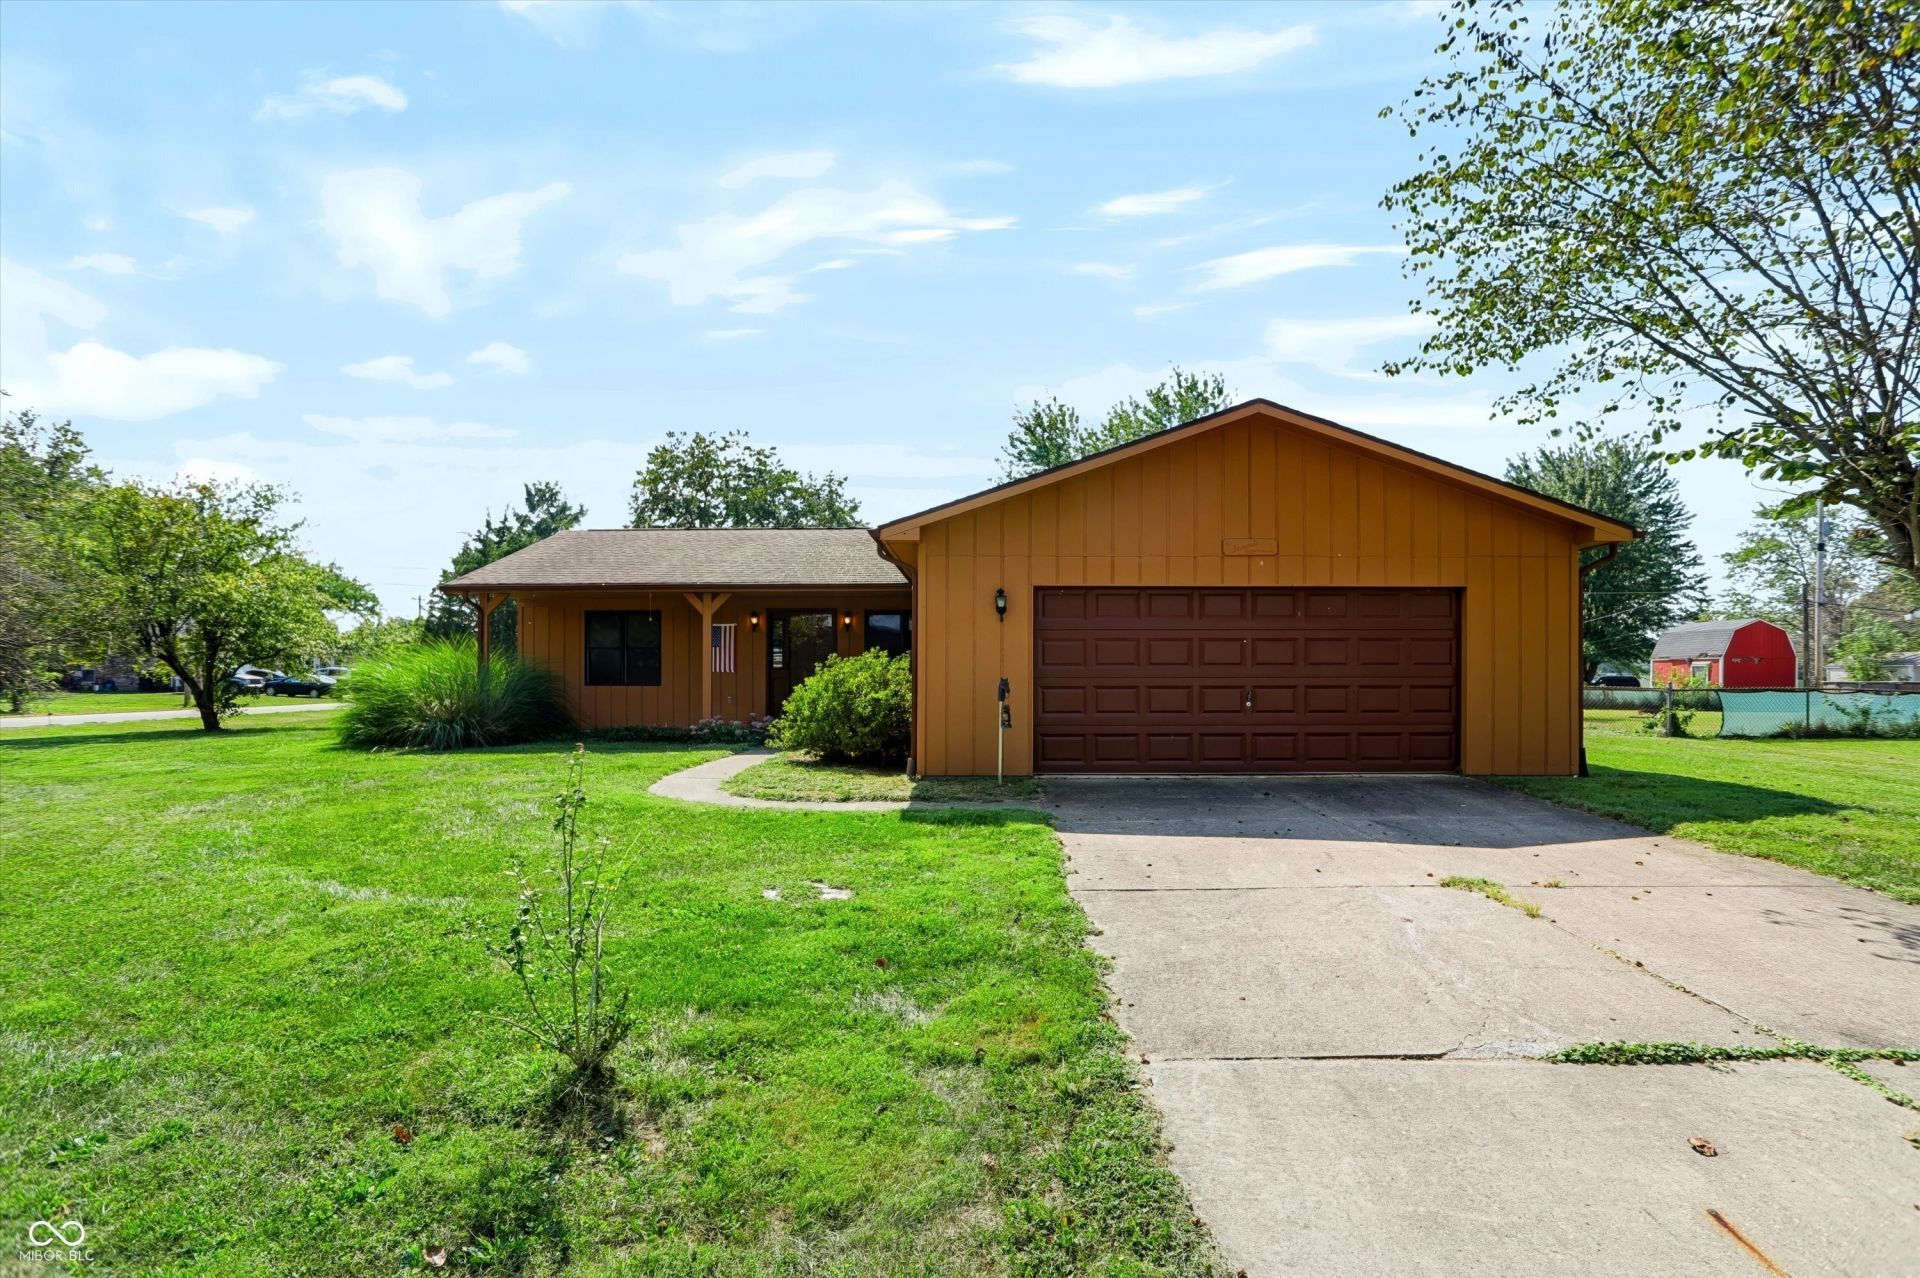
Discover the inviting allure of 13291 E Stephen DR in ELIZABETHTOWN, IN. Built in 1988, this single-family residence, spanning 1224 square feet, is a move-in ready home designed for comfortable living. The heart of this home is its welcoming living room, where a fireplace creates an ideal setting for relaxation and gathering. This ranch-style residence features three bedrooms and two full bathrooms, all thoughtfully arranged on a single story for ease of access. For added convenience, a dedicated laundry room simplifies daily routines. An large attached 24x24 garage provides secure parking and additional storage space. This large corner lot offers a patio with a fully fenced back yard perect for entertaining family and friends. Embrace the opportunity to make this charming property your own; schedule your private viewing today.
Property Features
Property Type: Residential - Single Family
Cooling: Central Air
Fireplaces: 1
Garage: 2
Heating: Baseboard, Electric
Home Style: Ranch
Lot Size: 0.39 Acres
Stories: 1.0
Taxes: $556
Year Built: 1988
Appliances
Electric Oven
Refrigerator
Range Hood
Feature Descriptions
Barn: Mini
Bath: 2(Full-Main)
Days on Site: 15
Eating Area: Separate Room
Exterior: Brick
ExteriorFeatures: Barn Mini, Storage Shed
Fireplace: Insert, Masonry, Living Room
Foundation: Crawl Space
InteriorFeatures: Attic Access, Walk-In Closet(s)
Outbuilding(s): Yes
Total Rooms: 7
Water: Public
Room Sizes
Dining Room: 12x10
Kitchen: 11x10
Laundry: 10x5
Primary Bedroom: 15x12
Living Room: 24x13
Bedroom 2: 13x10
Bedroom 3: 13x10
Listed By / Shown By
Listed By
Agency Name: BluPrint Real Estate Group
Agency Phone: 317-707-7024
Shown By
Agent Name: Jared McCormick
Agent Phone: (317) 340-4636
Agency Title: Key Realty

Estimate Your Payment
Estimated Payment
$ 1,399.38 per month $1,286.00 Principal & Interest $46.33 Property Tax $67.05 Homeowner's Insurance
13291 E Stephen Drive | MLS# 22126886
This single family home located at 13291 E Stephen Drive, Elizabethtown, IN 47232 is currently listed for sale with an asking price of $229,900. This property was built in 1988 and has 3 bedrooms and 2 full baths with 1224 sq. ft. E Stephen Drive is located in the Glandon Park subdivision. Search Glandon Park real estate on jaredmccormick.ikeyrealty.com today.