
BEDS4
BATHS3 full
SQUARE FEET2,851
MLS#22117107
STATUSActive
PROPERTY TYPEResidential - Single Family
SUBDIVISIONCumberland Commons
Property Description
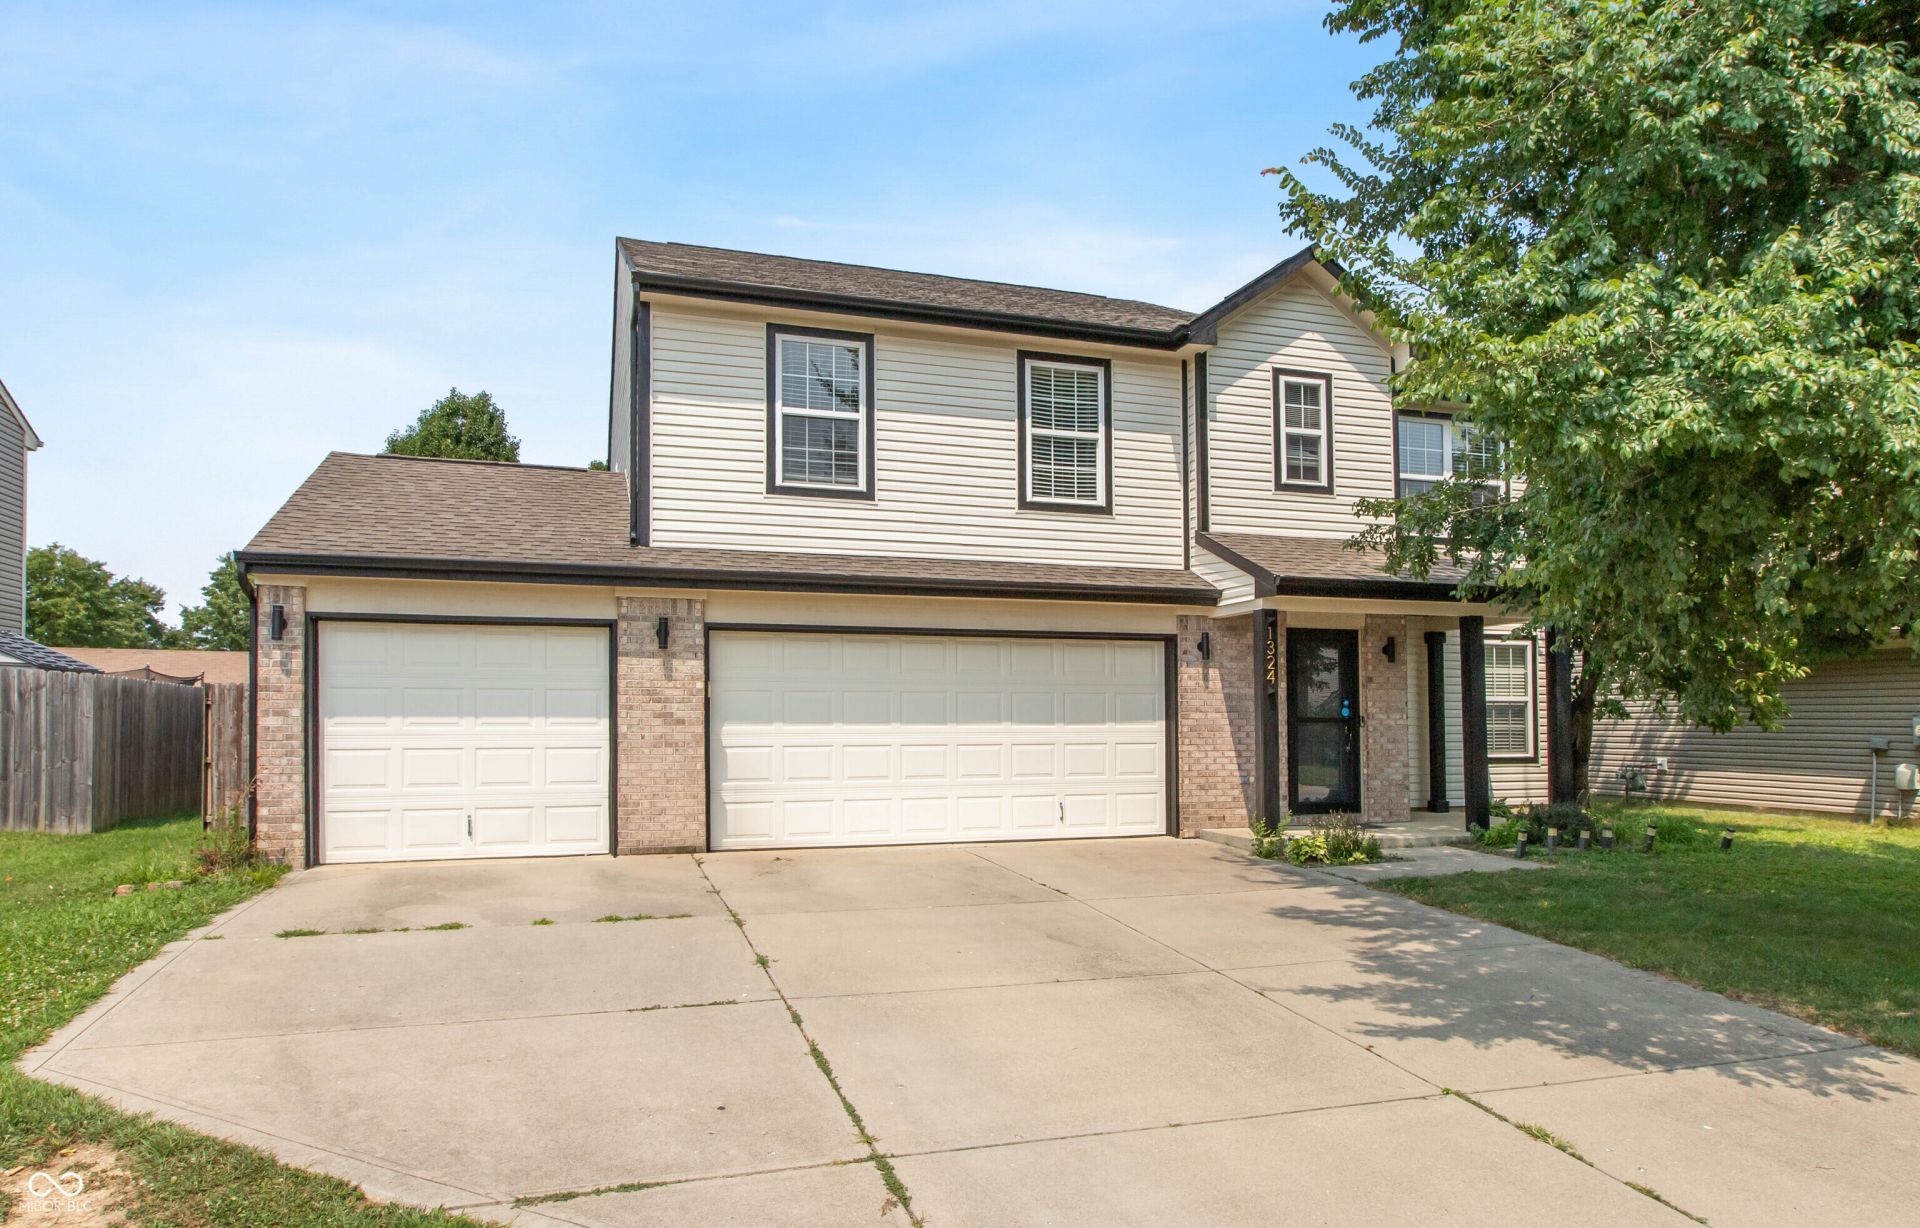
Welcome to 1324 Niagara Lane in Franklin's desirable Cumberland Commons! This spacious 4-bedroom, 3-bath home offers over 2,850 square feet of thoughtfully designed living space with room for everyone to spread out. The open-concept main level features a nice sized kitchen with center island, pantry, and abundant cabinet space, flowing seamlessly into the living areas. A formal dining room provides the ideal setting for holiday gatherings, while a dedicated office or flex room and a full bath on the main level add versatility. Upstairs, you'll find four generously sized bedrooms, all with large closets, including an expansive primary suite with dual vanities, dual walk-in closets, and private bath. Multiple living spaces offer flexibility for a loft, playroom, media room, or home office to fit your lifestyle. Step outside to enjoy the fully fenced backyard featuring a spacious patio. A 3-car attached garage provides ample storage and parking. Conveniently located near schools, shopping, dining, hospital and commuter routes, this move-in-ready home combines space, functionality, and comfort in one exceptional package. Don't miss your opportunity to make this beautiful home your own!
Property Features
Property Type: Residential - Single Family
Cooling: Central Air
Garage: 2
Heating: Forced Air, Natural Gas
Home Style: Traditional
Lot Size: 0.17 Acres
Stories: 2.0
Taxes: $3,332
Year Built: 2008
Appliances
Dishwasher
Disposal
Gas Water Heater
MicroHood
Electric Oven
Water Softener Owned
Feature Descriptions
Bath: 1(Full-Main), 2(Full-Upper)
Days on Site: 11
Eating Area: Formal Dining Room
Equipment: Smoke Alarm
Exterior: Vinyl With Brick
ExteriorFeatures: Playset
Formal Dining: Yes
Foundation: Slab
Garage/Parking Infromation: Service Door
InteriorFeatures: Attic Access, Ceiling Vaulted, Kitchen Island, Pantry, Walk-In Closet(s)
Total Rooms: 11
Utility Options: Cable Available, Electricity Connected, Natural Gas Connected
Water: Public
Room Sizes
Primary Bedroom: 21x16
Bedroom 2: 15x10
Bedroom 3: 12x10
Bedroom 4: 12x12
Loft: 16x13
Living Room: 19x15
Sitting Room: 14x11
Dining Room: 16x13
Kitchen: 14x12
Bonus Room: 12x11
Breakfast Room: 11x09
Local Schools
High School: Franklin Community High School
Middle School: Franklin Community Middle School
Listed By / Shown By
Listed By
Agency Name: Berkshire Hathaway Home
Agency Phone: 812-522-5060
Shown By
Agent Name: Jared McCormick
Agent Phone: (317) 340-4636
Agency Title: Key Realty

Estimate Your Payment
Estimated Payment
$ 2,572.38 per month $2,180.99 Principal & Interest $277.67 Property Tax $113.72 Homeowner's Insurance
1324 Niagara Lane | MLS# 22117107
This single family home located at 1324 Niagara Lane, Franklin, IN 46131 is currently listed for sale with an asking price of $389,900. This property was built in 2008 and has 4 bedrooms and 3 full baths with 2851 sq. ft. Niagara Lane is located in the Cumberland Commons subdivision. Search Cumberland Commons real estate on jaredmccormick.ikeyrealty.com today.