
BEDS3
BATHS1 full 1 partial
SQUARE FEET1,404
MLS#22115636
STATUSActive
PROPERTY TYPEResidential - Single Family
SUBDIVISIONNo Subdivision
Property Description
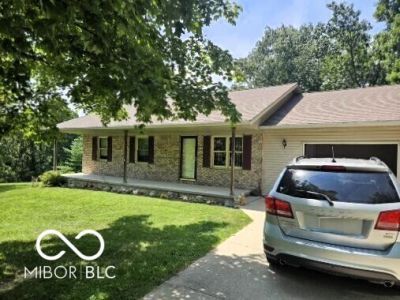
This Meticulously Well Maintained 3 Bedroom 1.5 Bath Nashville Home, Nestled amongst Red Buds, Roses of Sharon, Mimosa Trees, Russian Sage and Lush Woods on 1.5 Acres is Calling Your Name! The Property features Hardwood Laminate Flooring, Stainless Steel Maytag Appliances, Gas Fireplace, Solid Wood Doors and Trim, Screened Covered Deck, 2 Year Old Heat Pump System, 3 Year Old Water Heater, 4 Year Old Water Softener, 1 Layer Roof, Tall Crawl Space with Dehumidifier and Vapor Barrier, Perennials Galore and More! This is a No Pet, Non-Smoking, Super Clean Home. The Breathtaking Views, Surprisingly Low Taxes, Along With All the Updates Truly Makes this a Rare Find. For more information, please reach out to the listing agent directly if you are not currently represented by an agent. Schedule Your Showing Soon, this will not Last...
Property Features
Property Type: Residential - Single Family
Cooling: Central Air
Fireplaces: 1
Garage: 1
Heating: Heat Pump
Home Style: Traditional
Lot Size: 1.50 Acres
Stories: 1.0
Taxes: $486
Year Built: 1997
Appliances
Dishwasher
Electric Water Heater
Exhaust Fan
Electric Oven
Refrigerator
Feature Descriptions
Bath: 1(Full-Main), 1(Half-Main)
Days on Site: 15
Eating Area: Dining Combo/Kitchen
Exterior: Vinyl With Brick
Fireplace: Gas Log
Foundation: Crawl Space
InteriorFeatures: Attic Access, Breakfast Bar
Total Rooms: 7
Water: Public
Room Sizes
Living Room: 19x13
Dining Room: 12x13
Kitchen: 9x17
Laundry: 8x7
Primary Bedroom: 13x12
Bedroom 3: 10x8
Bedroom 2: 12x12
Listed By / Shown By
Listed By
Agency Name: Dollars and Sense Real Estate
Agency Phone: 317-331-7559
Shown By
Agent Name: Jared McCormick
Agent Phone: (317) 340-4636
Agency Title: Key Realty

Estimate Your Payment
Estimated Payment
$ 1,893.81 per month $1,761.46 Principal & Interest $40.50 Property Tax $91.85 Homeowner's Insurance
1324 Harrison Ridge Road | MLS# 22115636
This single family home located at 1324 Harrison Ridge Road, Nashville, IN 47448 is currently listed for sale with an asking price of $314,900. This property was built in 1997 and has 3 bedrooms and 1 full and 1 partial baths with 1404 sq. ft. Harrison Ridge Road is located in the No Subdivision subdivision. Search No Subdivision real estate on jaredmccormick.ikeyrealty.com today.