
BEDS3
BATHS2 full
SQUARE FEET1,350
MLS#22127866
STATUSActive
PROPERTY TYPEResidential - Single Family
SUBDIVISIONAshwood
Property Description
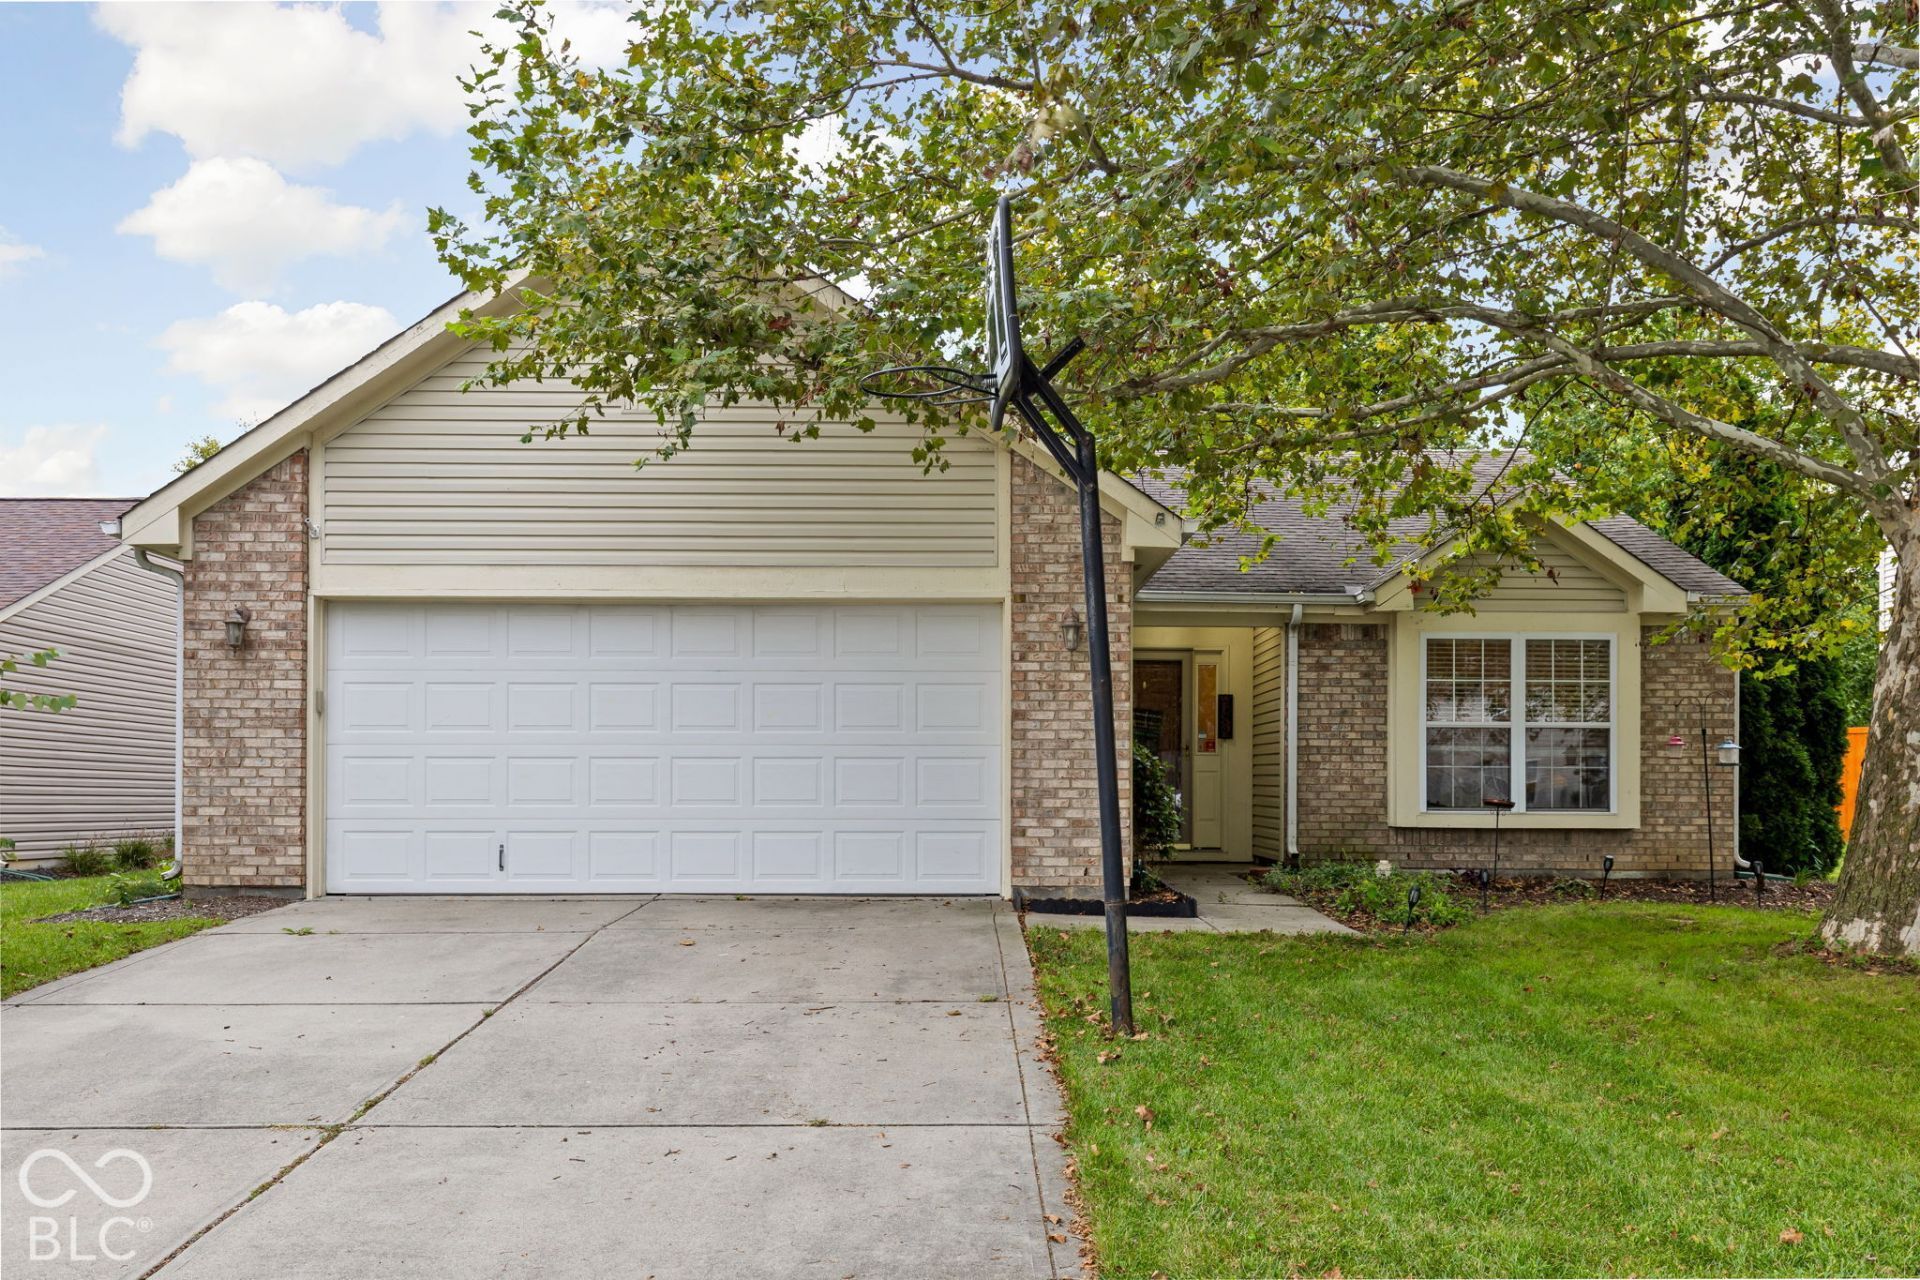
Located in the top-rated Hamilton Southeastern School District in the heart of Fishers. Easy one-level living in the Ashwood subdivision! This thoughtfully laid out 3 bed, 2 full bath home with only 1 owner has been lovingly maintained. The nice and airy layout features cathedral ceilings in the great room and kitchen. This move-in-ready home has some great updates for added peace of mind for years to come, including HVAC and AC (2024), water heater (2020), privacy fence (new), dishwasher (2024). The beautifully landscaped and shaded backyard is a calming oasis that includes a water feature. Residents enjoy a paved walking path to the playground, 8 acres of community space, and 3 ponds. Situated just minutes from Fishers High School, Billericay Park/Splash Pad, and Hamilton Town Center, you'll enjoy quick access to shopping, restaurants, parks, entertainment. Commuting is also convenient with Interstate 69 just a few minutes away.
Property Features
Property Type: Residential - Single Family
Cooling: Central Air
Garage: 2
Heating: Forced Air
Home Style: Ranch
Lot Size: 0.19 Acres
Stories: 1.0
Taxes: $2,568
Year Built: 2001
Appliances
Dishwasher
Dryer
Disposal
Electric Oven
Refrigerator
Washer
Water Heater
Feature Descriptions
Bath: 2(Full-Main)
Eating Area: Dining Combo/Great Room
Exterior: Vinyl With Brick
Foundation: Slab
InteriorFeatures: Attic Access, Cathedral Ceiling(s), Eat-in Kitchen
Total Rooms: 7
Water: Public
Room Sizes
Great Room: 20x13
Kitchen: 11x13
Laundry: 7x5
Primary Bedroom: 11x15
Bedroom 2: 10x10
Bedroom 3: 10x10
Listed By / Shown By
Listed By
Agency Name: @properties
Agency Phone: 317-489-3441
Shown By
Agent Name: Jared McCormick
Agent Phone: (317) 340-4636
Agency Title: Key Realty

Estimate Your Payment
Estimated Payment
$ 1,973.73 per month $1,672.52 Principal & Interest $214.00 Property Tax $87.21 Homeowner's Insurance
13193 Huff Boulevard | MLS# 22127866
This single family home located at 13193 Huff Boulevard , Fishers, IN 46038 is currently listed for sale with an asking price of $299,000. This property was built in 2001 and has 3 bedrooms and 2 full baths with 1350 sq. ft. Huff Boulevard is located in the Ashwood subdivision. Search Ashwood real estate on jaredmccormick.ikeyrealty.com today.