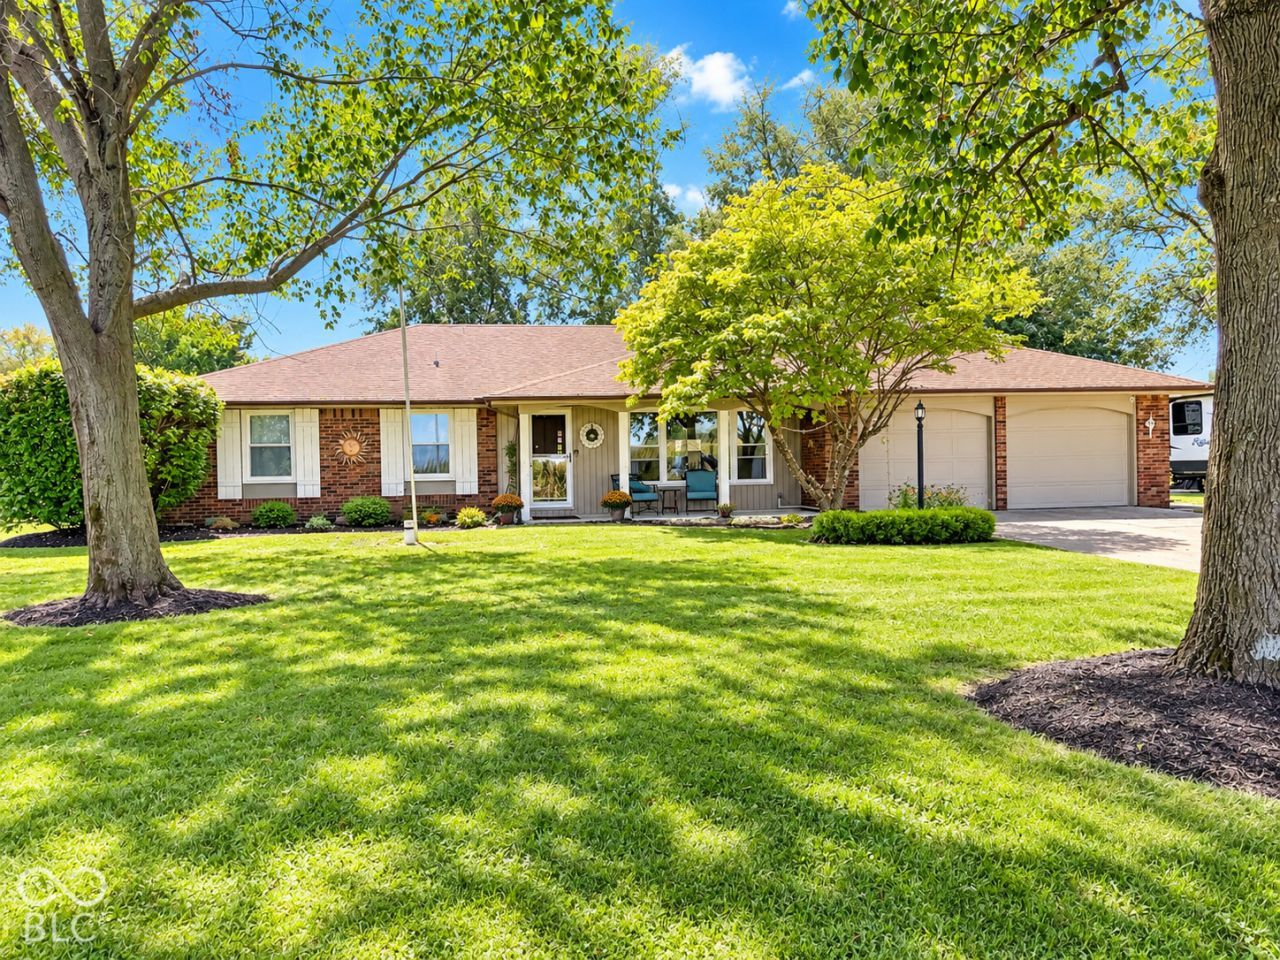

BEDS3
BATHS2 full
SQUARE FEET1,731
MLS#22125337
STATUSPending
PROPERTY TYPEResidential - Single Family
SUBDIVISIONRichland Wood
Property Description
This charming 3-bedroom, 2-bath home offers comfortable living in a peaceful rural setting with beautiful sunsets and sunrises. The inviting open-concept layout features a sunken living room, a family room with fireplace, and a combined kitchen and dining area. A bright sunroom and two patios provide wonderful spaces for relaxing or entertaining. The primary bedroom includes a full private bath and a spacious closet, while the secondary bedroom offers patio doors leading to its own pleasant outdoor area. A conveniently located laundry closet is just off the kitchen and dining area. Recent updates include windows, flooring, the kitchen, and the primary bathroom, all completed approximately five years ago. Kitchen appliances are included and are approximately 2.5 years old. Additional features include a 2-car attached garage, extra-wide driveway, backyard storage shed, and plenty of outdoor space. This inviting home combines comfort, convenience, and country charm.
Property Features
Property Type: Residential - Single Family
Cooling: Central Air
Fireplaces: 1
Garage: 2
Heating: Radiant Ceiling
Home Style: Ranch
Lot Size: 0.36 Acres
Stories: 1.0
Taxes: $1,982
Year Built: 1976
Appliances
Dishwasher
Disposal
Electric Oven
Refrigerator
Water Softener Owned
Wine Cooler
Range Hood
Feature Descriptions
Bath: 2(Full-Main)
Days on Site: 26
Eating Area: Dining Combo/Kitchen
Exterior: Brick
ExteriorFeatures: Storage Shed
Fireplace: Wood Burning, Masonry, Living Room
Foundation: Crawl Space
Garage/Parking Infromation: Finished Garage, Garage Door Opener, Service Door
InteriorFeatures: Attic Access, Bath Sinks Double Main, Entrance Foyer, Paddle Fan, Wood Work Stained
Outbuilding(s): Yes
Total Rooms: 7
Water: Private
Room Sizes
Dining Room: 10x11
Kitchen: 10x11
Primary Bedroom: 14x14
Bedroom 2: 13x10
Bedroom 3: 12x12
Family Room: 17x17
Living Room: 14x15
Local Schools
Middle School: Highland Middle School
Listed By / Shown By
Listed By
Agency Name: RE/MAX Real Estate Solutions
Agency Phone: 765-640-1900
Shown By
Agent Name: Jared McCormick
Agent Phone: (317) 340-4636
Agency Title: Key Realty

Estimate Your Payment
Estimated Payment
$ 1,571.18 per month $1,336.34 Principal & Interest $165.17 Property Tax $69.68 Homeowner's Insurance
1315 E 500 N | MLS# 22125337
This single family home located at 1315 E 500 N, Anderson, IN 46012 is currently listed for sale with an asking price of $238,900. This property was built in 1976 and has 3 bedrooms and 2 full baths with 1731 sq. ft. E 500 N is located in the Richland Wood subdivision. Search Richland Wood real estate on jaredmccormick.ikeyrealty.com today.