
BEDS4
BATHS2 full 1 partial
SQUARE FEET2,928
MLS#22134817
STATUSActive
PROPERTY TYPEResidential - Single Family
SUBDIVISIONLantern Farms
SCHOOLHamilton Southeastern Schools
Property Description
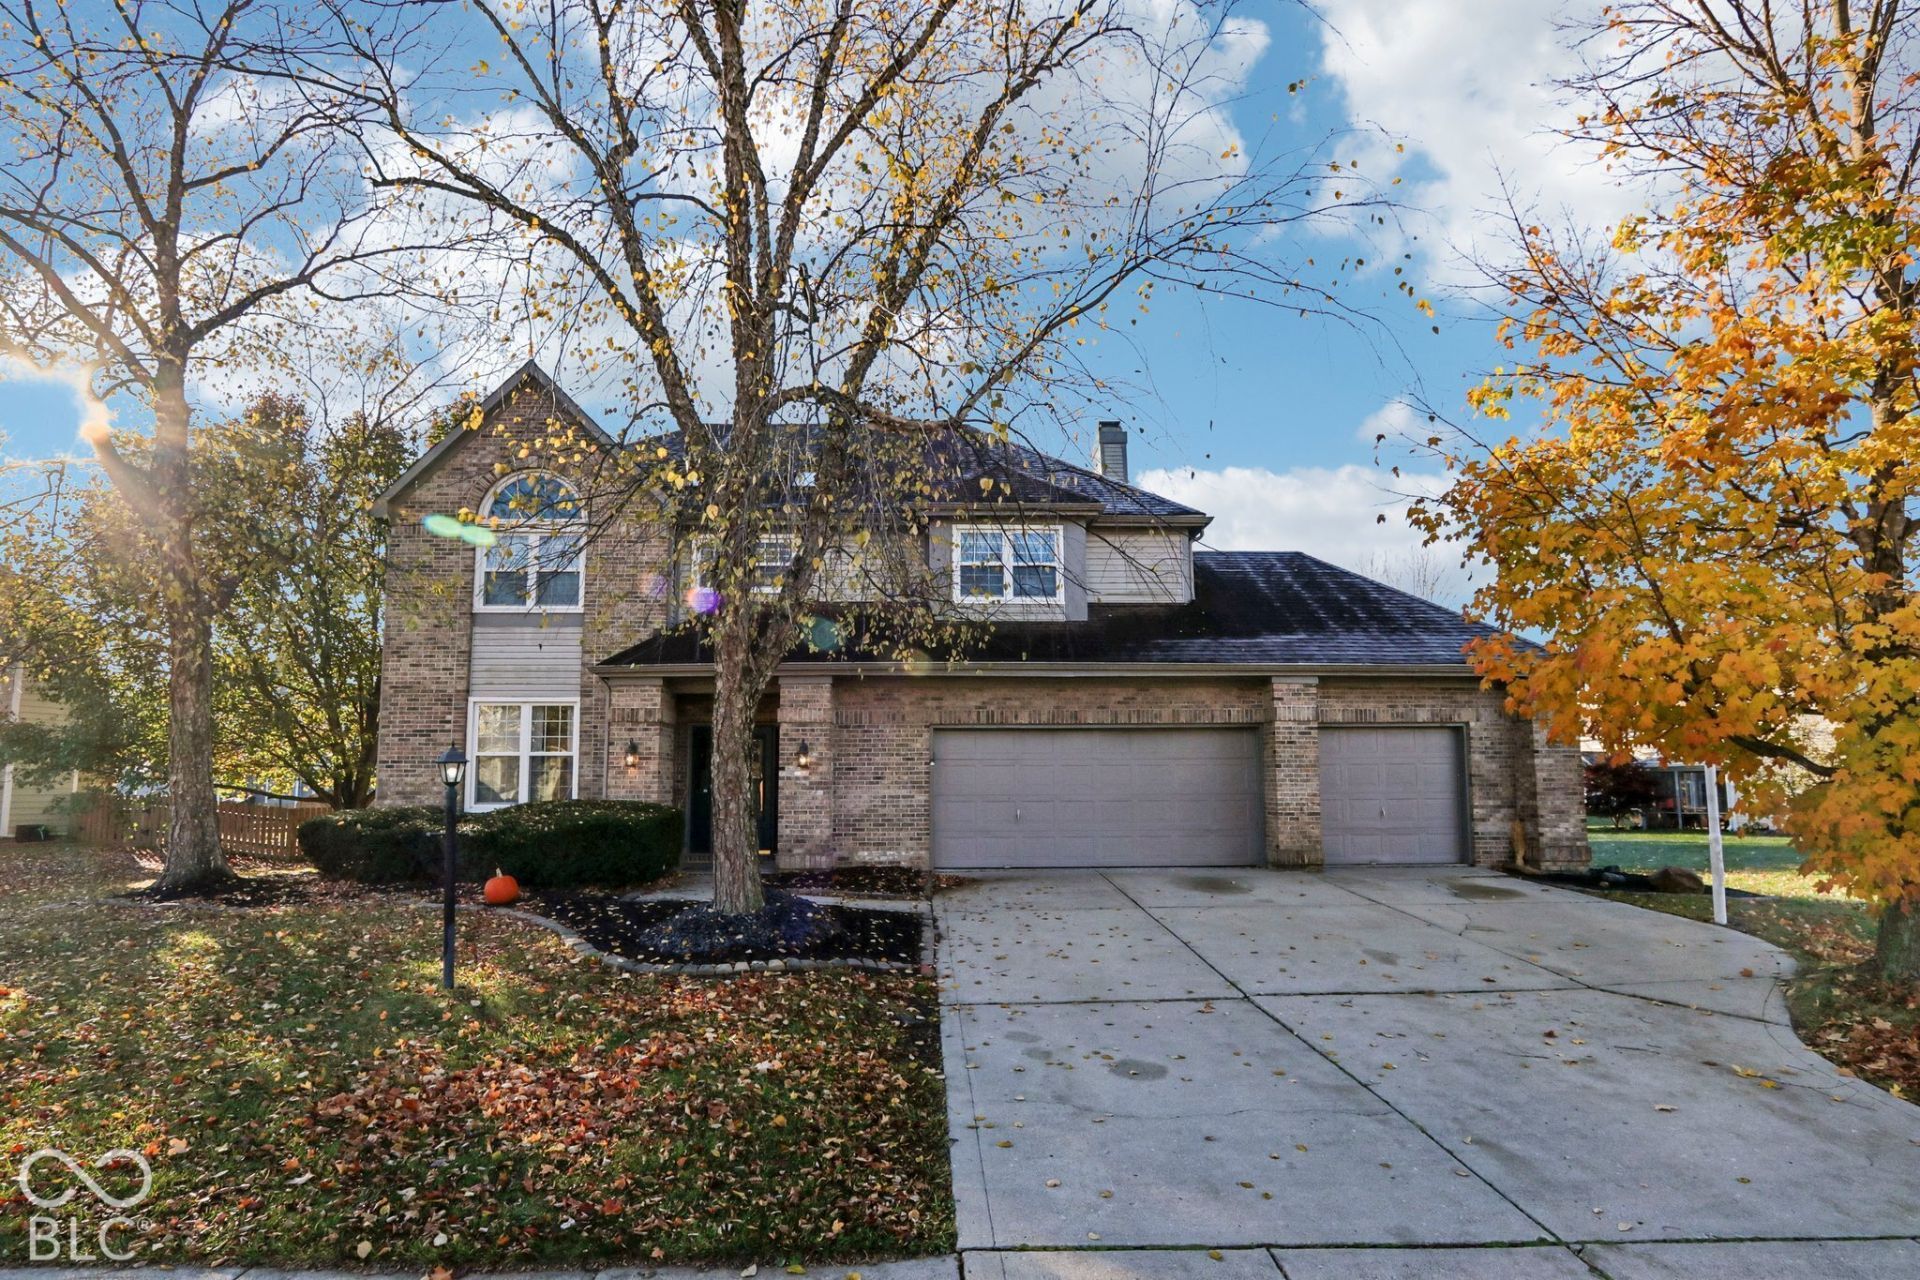
Welcome to 13089 Lansdowne DR in Fishers, Indiana. This traditional single-family residence, originally built in 1990 and spanning 2,928 square feet, has undergone a complete remodel to offer a refreshed, modern lifestyle. All new LVP flooring on main level, new carpet upstairs and all new paint through out! This home is move in ready! The heart of the home is defined by a bright and airy two story entry and an expansive open-plan kitchen that flows seamlessly into the living room, ensuring that daily routines and gatherings feel connected and fluid. Within the living room, a central fireplace serves as a warm focal point, grounding the space and providing a perfect atmosphere for quiet evenings. The inviting kitchen showcases tile backsplash solid surface counters, appliances and ample cabinets. With four bedrooms and two-and-a-half bathrooms spread across two stories, this home is configured to balance comfort with versatile, usable space. Owners suite with vaulted ceiling and room for sitting area. Owners bath with double sinks, soaker tub, walk in shower and walk in closet. This meticulously updated residence invites you to experience a new standard of comfort and invites your private tour today.
Property Features
Property Type: Residential - Single Family
Cooling: Central Air
Fireplaces: 1
Garage: 2
Heating: Forced Air, Heat Pump, Electric
Home Style: Traditional
Lot Size: 0.32 Acres
Stories: 2.0
Taxes: $3,932
Year Built: 1990
Appliances
Dishwasher
Electric Water Heater
Disposal
Microwave
Electric Oven
Refrigerator
Water Heater
Water Softener Owned
Feature Descriptions
Bath: 2(Full-Upper), 1(Half-Main)
Days on Site: 1
Eating Area: Breakfast Room
Equipment: Smoke Alarm
Exterior: Brick, Vinyl Siding
ExteriorFeatures: Sprinkler System
Fireplace: Family Room, Wood Burning
Foundation: Slab
InteriorFeatures: Cathedral Ceiling(s), High Ceilings, Tray Ceiling(s), Paddle Fan, Entrance Foyer, Pantry
Total Rooms: 10
Utility Options: Cable Connected
Water: Public
Room Sizes
Primary Bedroom: 14x21
Office: 13x13
Living Room: 15x19
Kitchen: 10x10
Dining Room: 10x17
Bedroom 2: 13x13
Bedroom 3: 10x12
Bedroom 4: 13x20
Laundry: 6x8
Breakfast Room: 11x15
Local Schools
School District: Hamilton Southeastern Schools
Listed By / Shown By
Listed By
Agency Name: Keller Williams Indpls Metro N
Agency Phone: 317-846-6300
Shown By
Agent Name: Jared McCormick
Agent Phone: (317) 340-4636
Agency Title: Key Realty

Estimate Your Payment
Estimated Payment
$ 2,975.50 per month $2,516.61 Principal & Interest $327.67 Property Tax $131.22 Homeowner's Insurance
13089 Lansdowne Drive | MLS# 22134817
This single family home located at 13089 Lansdowne Drive, Fishers, IN 46038 is currently listed for sale with an asking price of $449,900. This property was built in 1990 and has 4 bedrooms and 2 full and 1 partial baths with 2928 sq. ft. Lansdowne Drive is located in the Lantern Farms subdivision within the Hamilton Southeastern Schools school district. Search Lantern Farms real estate on jaredmccormick.ikeyrealty.com today.