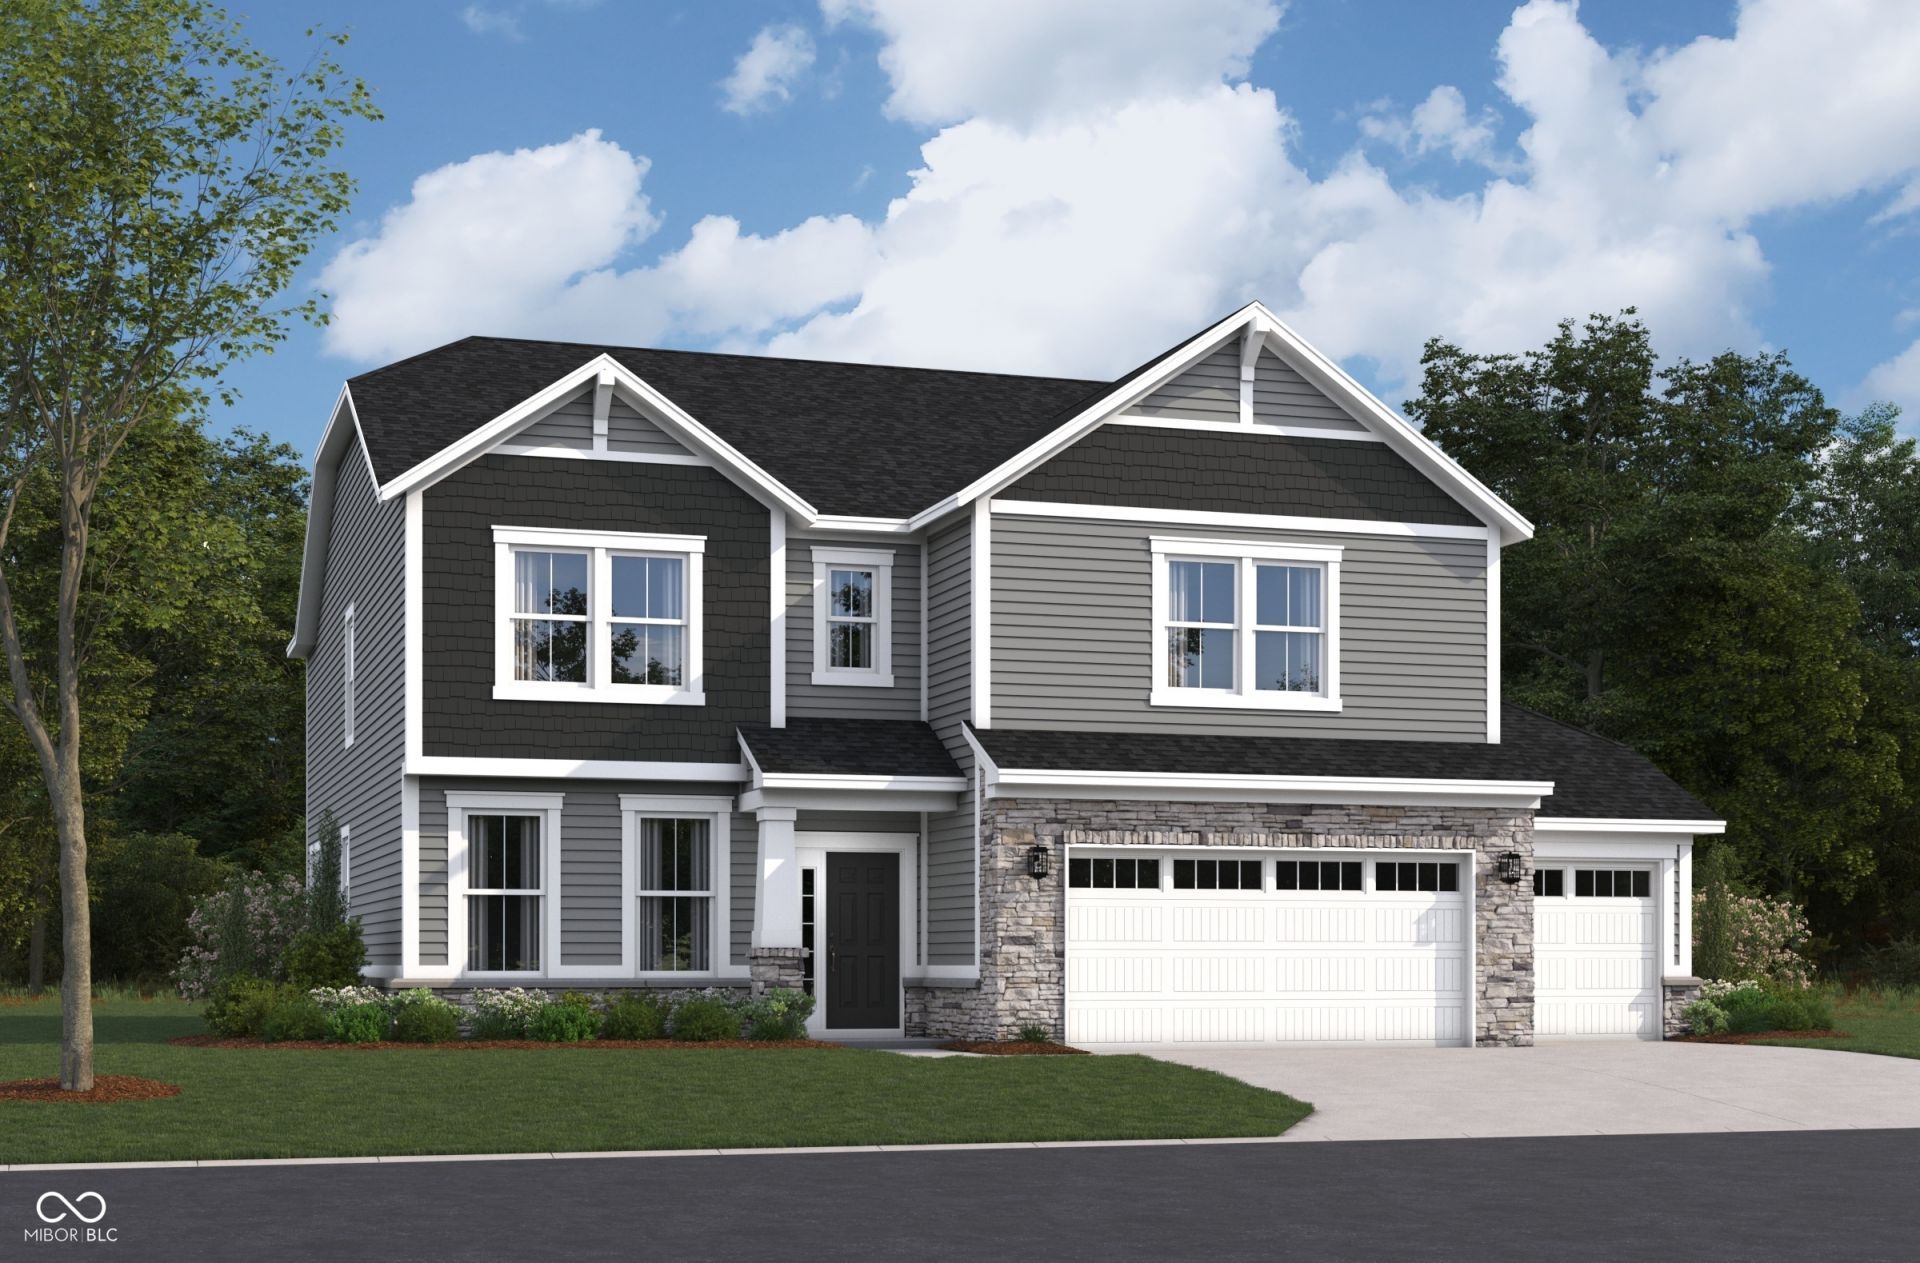

BEDS5
BATHS3 full
SQUARE FEET4,518
MLS#22118155
STATUSPending
PROPERTY TYPEResidential - Single Family
SUBDIVISIONWinterburg
Property Description
Welcome to Washington, a beautiful 2-story home located in the heart of Westfield built by Beazer Homes. This stunning new construction home features 5 bedrooms, 3 baths and full basement, offering ample space for comfortable living. Beazer Homes is proud to be America's #1 Energy-Efficient homebuilder. In 2024, our homes achieved an average new HERS score of 37(including solar) and a gross HERS score of 42 the lowest publicly reported scores among the top 30 U.S. homebuiders identified by Builder Magazine's Top 100 list (ranked by 2024 closings).
Property Features
Property Type: Residential - Single Family
Cooling: Central Air
Fireplaces: 1
Garage: 3
Heating: Electric, Heat Pump
Home Style: Craftsman
Lot Size: 0.18 Acres
Stories: 3.0
Year Built: 2026
Appliances
Dishwasher
ENERGY STAR Qualified Water Heater
Electric Water Heater
Disposal
Induction Cooktop
Oven
Feature Descriptions
Basement: Ceiling - 9+ feet, Egress Window(s), Full, Roughed In
Bath: 1(Full-Main), 2(Full-Upper)
Days on Site: 6
Eating Area: Breakfast Room
Equipment: Smoke Alarm
Exterior: Cement Siding, Cultured Stone
Fireplace: Great Room
Foundation: Concrete Perimeter, Full
Garage/Parking Infromation: Finished Garage
InteriorFeatures: Attic Access, Tray Ceiling(s), Kitchen Island, Pantry, Smart Thermostat, Wood Work Painted
Total Rooms: 10
Water: Public
Room Sizes
Kitchen: 12x15
Loft: 12x14
Primary Bedroom: 15x18
Bedroom 2: 11x12
Great Room: 17x18
Bedroom 3: 11x12
Bedroom 4: 12x14
Bedroom 5: 10x11
Breakfast Room: 11x11
Local Schools
High School: Westfield High School
Middle School: Westfield Middle School
Listed By / Shown By
Listed By
Agency Name: Berkshire Hathaway Home
Agency Phone: 317-595-2100
Shown By
Agent Name: Jared McCormick
Agent Phone: (317) 340-4636
Agency Title: Key Realty

Estimate Your Payment
Estimated Payment
$ 4,191.80 per month $3,984.06 Principal & Interest $0.00 Property Tax (data not provided by mls) $207.74 Homeowner's Insurance
1308 Collett Way | MLS# 22118155
This single family home located at 1308 Collett Way, Westfield, IN 46074 is currently listed for sale with an asking price of $712,238. This property was built in 2026 and has 5 bedrooms and 3 full baths with 4518 sq. ft. Collett Way is located in the Winterburg subdivision. Search Winterburg real estate on jaredmccormick.ikeyrealty.com today.