
BEDS3
BATHS1 full
SQUARE FEET1,315
MLS#22112927
STATUSPending
PROPERTY TYPEResidential - Single Family
SUBDIVISIONMeadows
Property Description
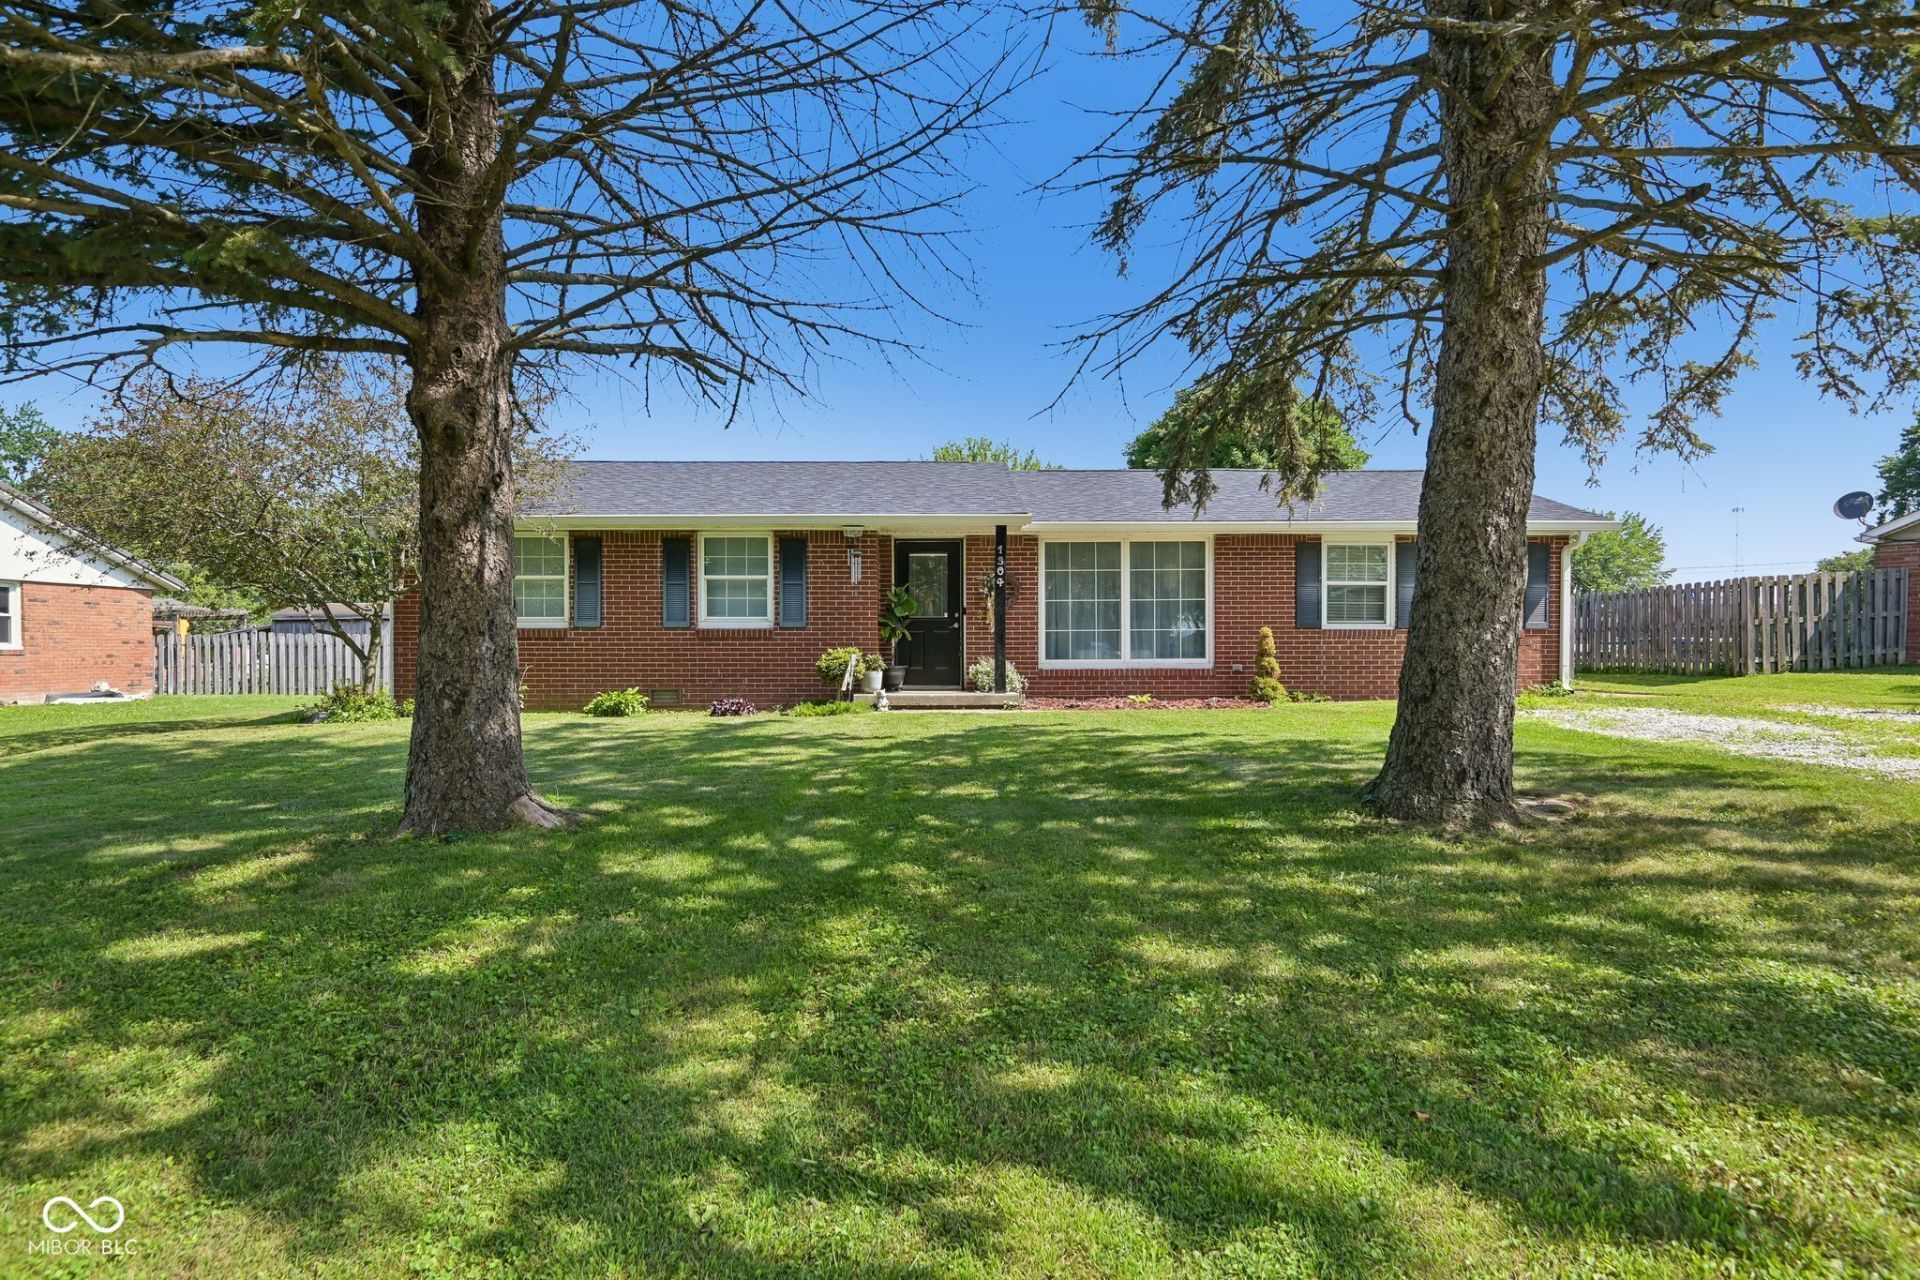
Welcome home to this charming 3-bedroom, 1-bath brick ranch nestled on a quiet street in the heart of Frankton! Offering over 1,300 square feet of comfortable living space, this well-maintained home features a spacious living room, functional floor plan, and an oversized detached 2-car garage with plenty of room for parking, storage, or a workshop. Enjoy added peace of mind with a roof that is only 3 years old. Situated on a generous lot, there's ample outdoor space for entertaining, gardening, or simply enjoying the peaceful surroundings. Conveniently located just minutes from Frankton schools, parks, and local amenities, this home is perfect for first-time buyers, downsizers, or anyone looking for small-town living with easy access to Anderson and surrounding communities. Don't miss this wonderful opportunity to make this Frankton gem your own!
Property Features
Property Type: Residential - Single Family
Cooling: None, Window Unit(s)
Garage: 2
Heating: Radiant Ceiling, Electric, Wood Stove, Baseboard
Home Style: Ranch
Lot Size: 0.26 Acres
Stories: 1.0
Taxes: $888
Year Built: 1963
Appliances
Dishwasher
Microwave
Electric Water Heater
Electric Oven
Water Heater
Washer
Refrigerator
Dryer
Feature Descriptions
Bath: 1(Full-Main)
Days on Site: 36
Eating Area: Breakfast Room, Dining Combo/Kitchen
Equipment: None, Satellite Dish
Exterior: Brick
ExteriorFeatures: Storage Shed
Foundation: Block
Garage/Parking Infromation: Service Door
InteriorFeatures: Attic Access, Wood Work Painted, Breakfast Bar
Outbuilding(s): Yes
Total Rooms: 8
Water: Public
Room Sizes
Primary Bedroom: 11x12
Laundry: 8x12
Kitchen: 12x12
Living Room: 12x18
Bedroom 2: 9x11
Bedroom 3: 10x11
Family Room: 12x15
Dining Room: 10x11
Local Schools
Middle School: Lapel Middle School
Listed By / Shown By
Listed By
Agency Name: Highgarden Real Estate
Agency Phone: 317-205-4320
Shown By
Agent Name: Jared McCormick
Agent Phone: (317) 340-4636
Agency Title: Key Realty

Estimate Your Payment
Estimated Payment
$ 1,162.80 per month $1,034.84 Principal & Interest $74.00 Property Tax $53.96 Homeowner's Insurance
1304 Factory Street | MLS# 22112927
This single family home located at 1304 Factory Street, Frankton, IN 46044 is currently listed for sale with an asking price of $185,000. This property was built in 1963 and has 3 bedrooms and 1 full baths with 1315 sq. ft. Factory Street is located in the Meadows subdivision. Search Meadows real estate on jaredmccormick.ikeyrealty.com today.